Listing Provided Courtesy of Mindy Fleischer. Mike Thomas Assoc., Inc, Cell: 260-414-7728, Phone: 260-414-7728
This content last refreshed on 11/22/2026 3:54 pm EST.
About the Property
| MLS # | 202647754 |
| Status | Active |
| Property Type | Residential |
| Property SubType | Single Family Residence |
| Square Feet | 1,402 sqft |
| New Construction | No |
| Type | Site-Built Home |
| Bedrooms | 3 |
| Bathrooms | 2 (2 Full) |
| Year Built | 1986 |
| Days On Market | 0 |
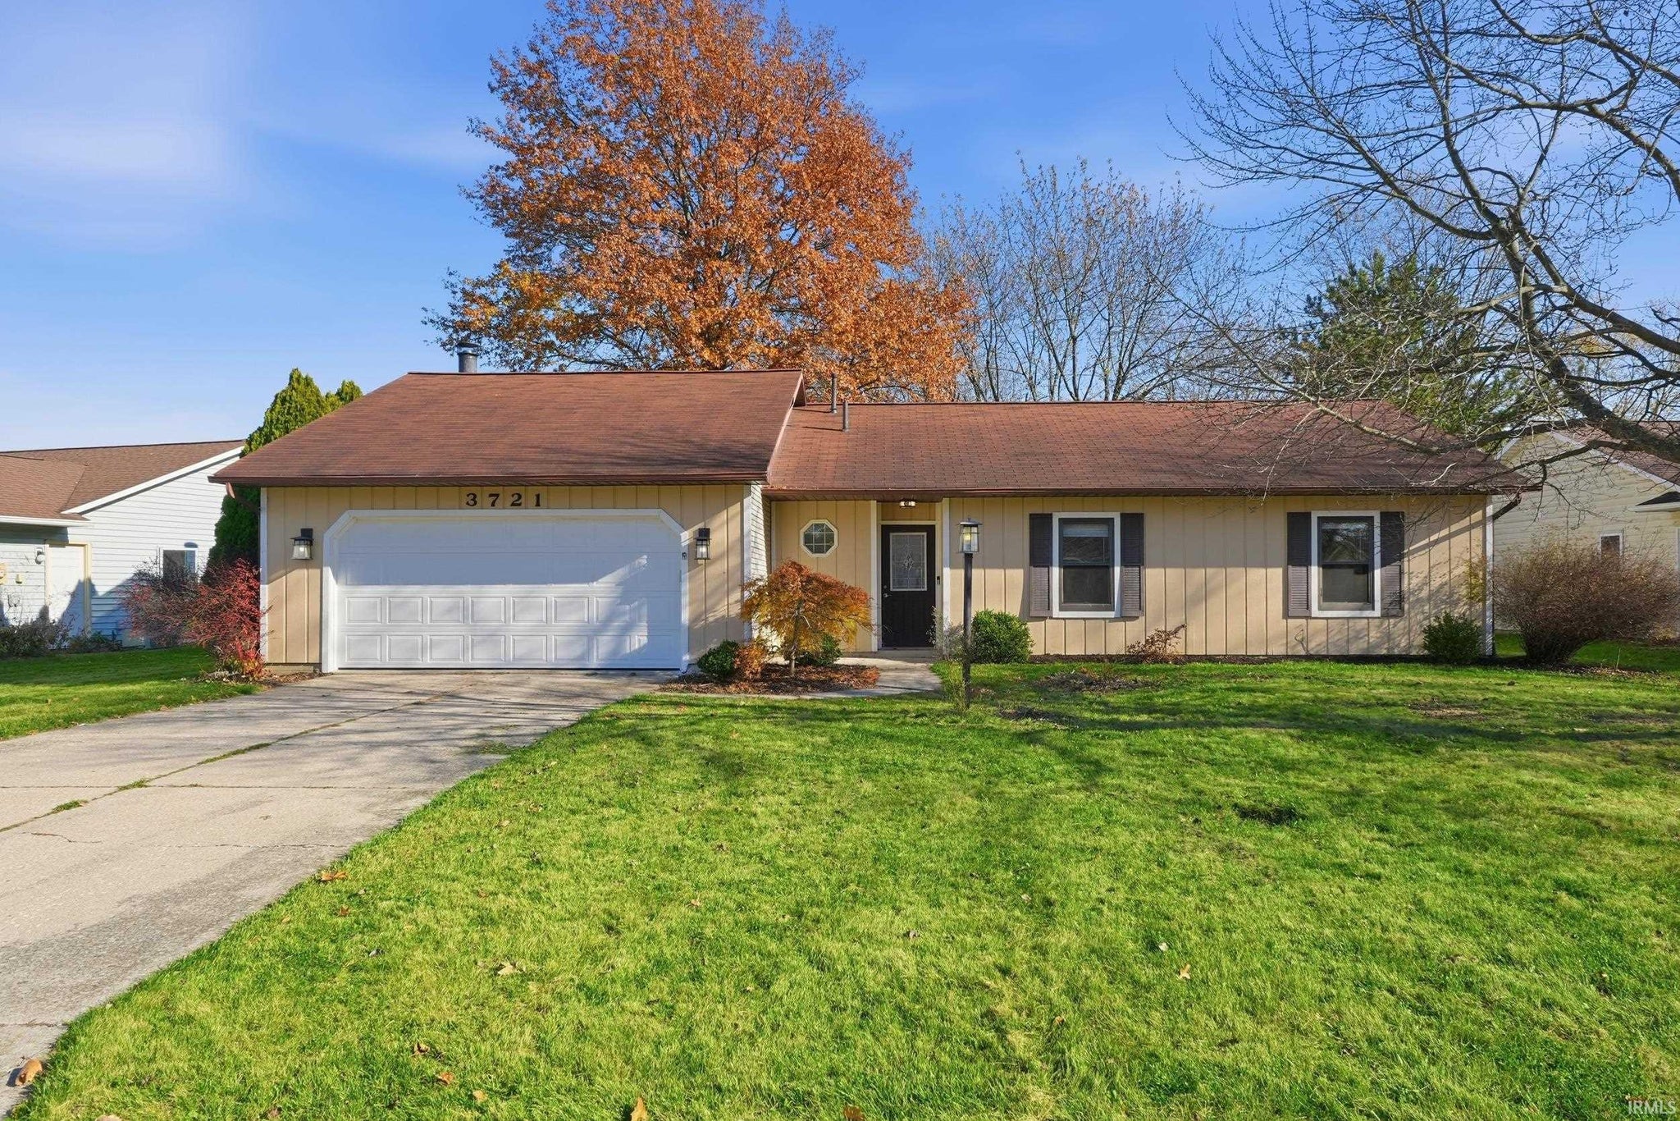
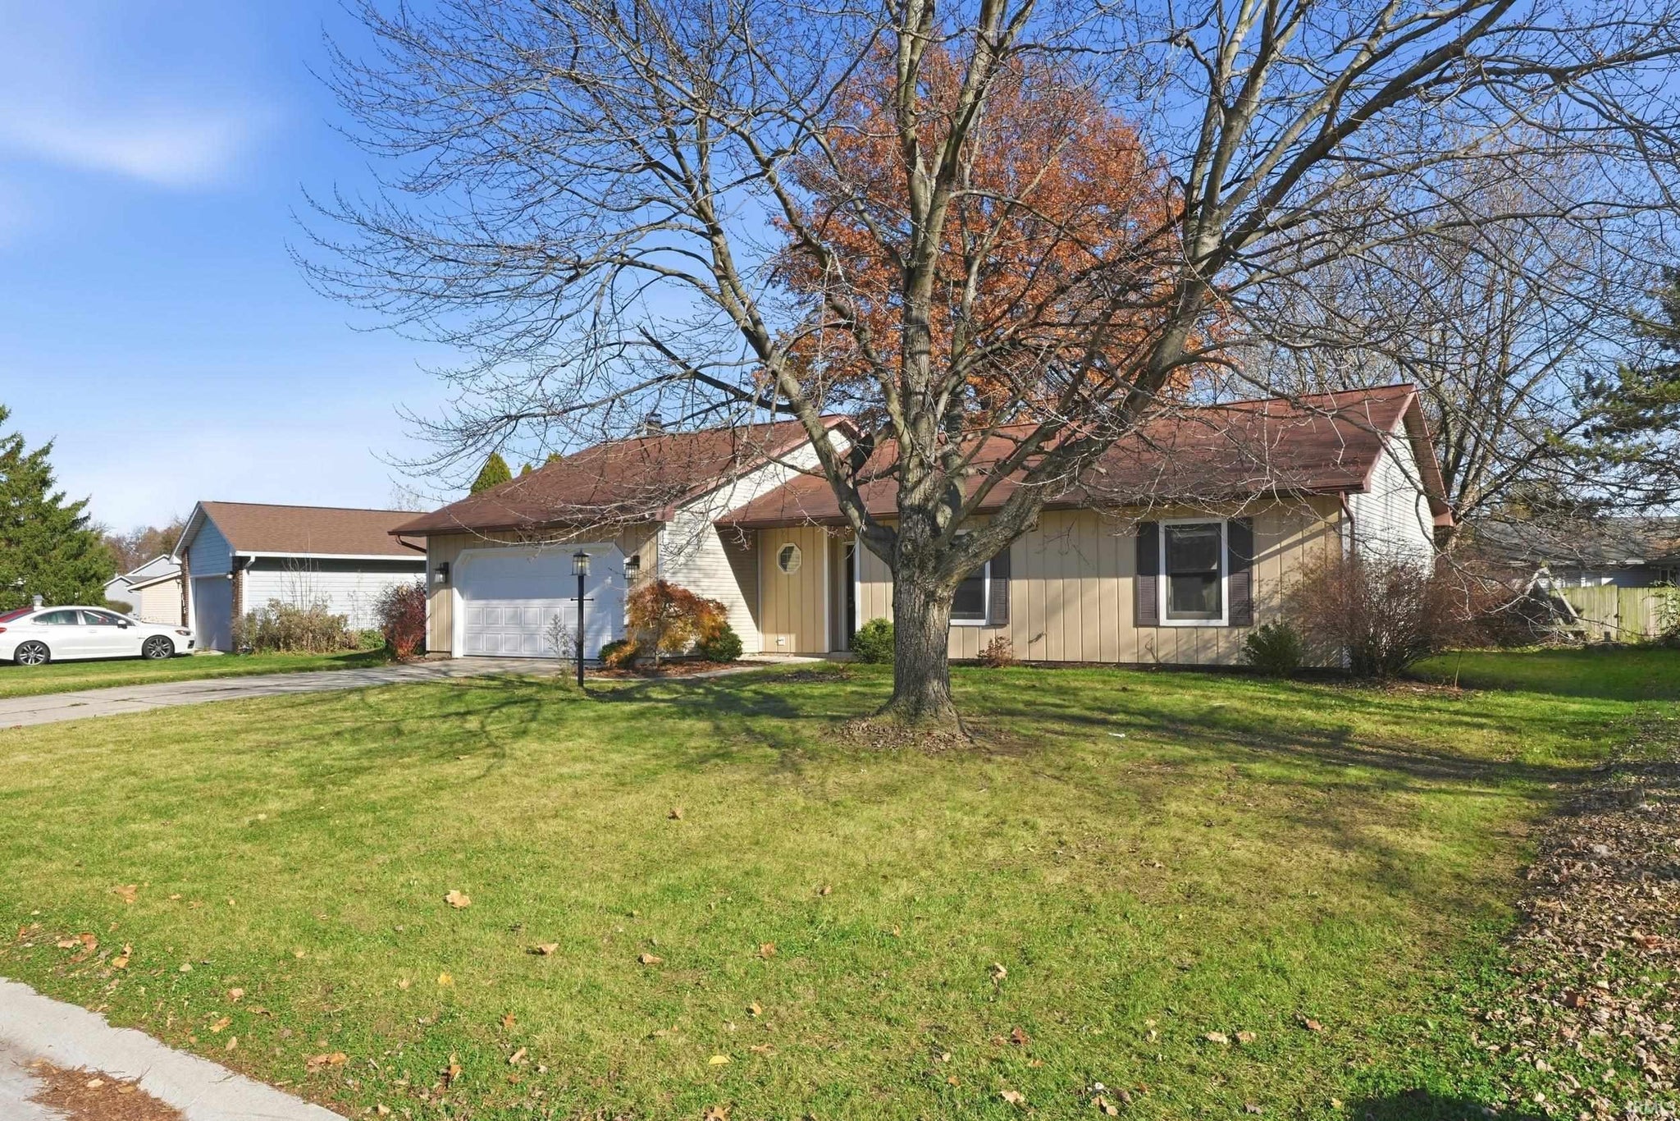
| Design | Ranch |
| Cooling | Central Air |
| Heating | Natural Gas, Forced Air |
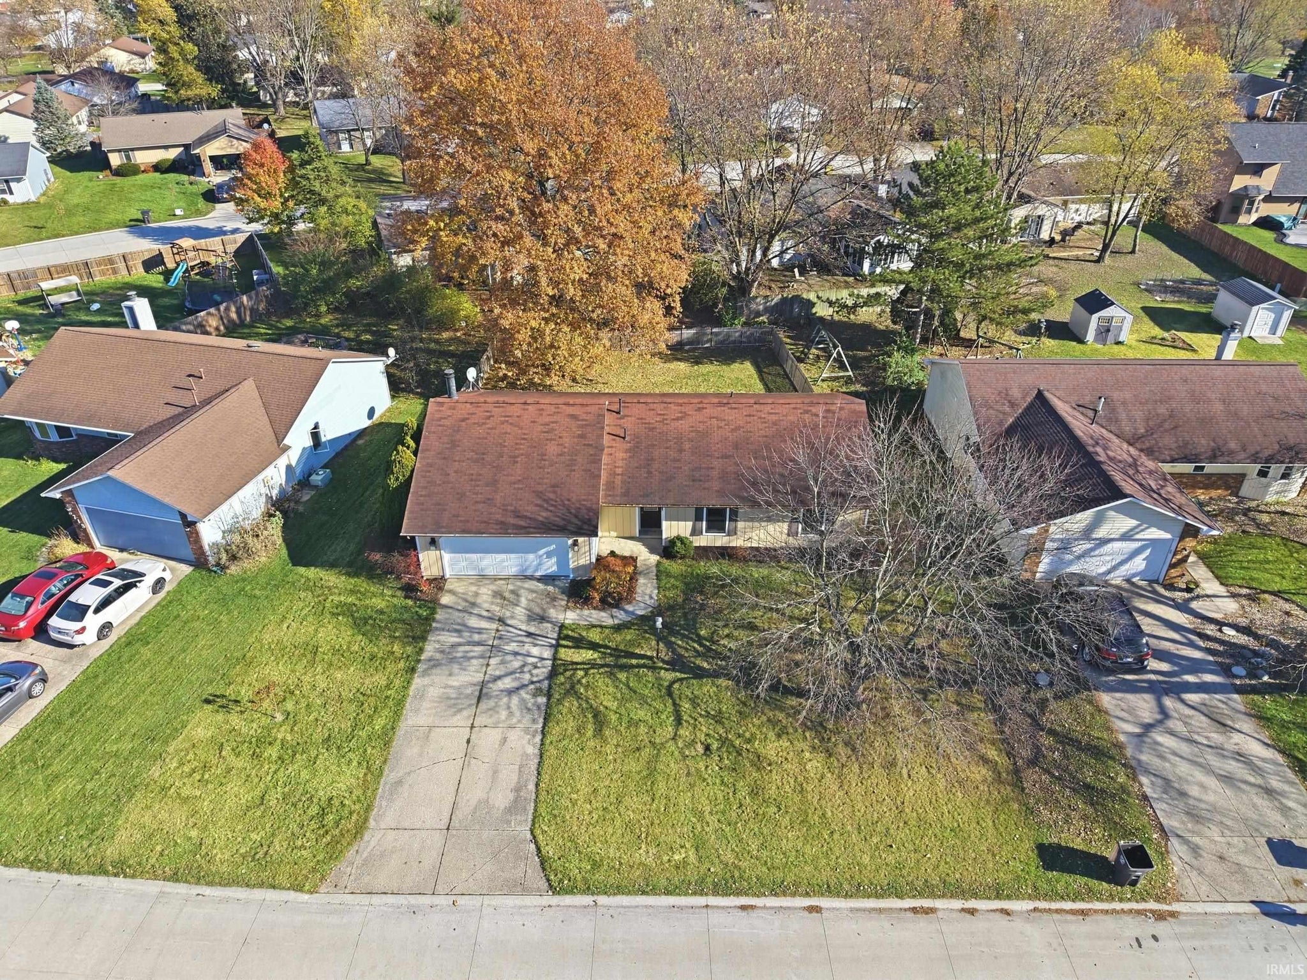
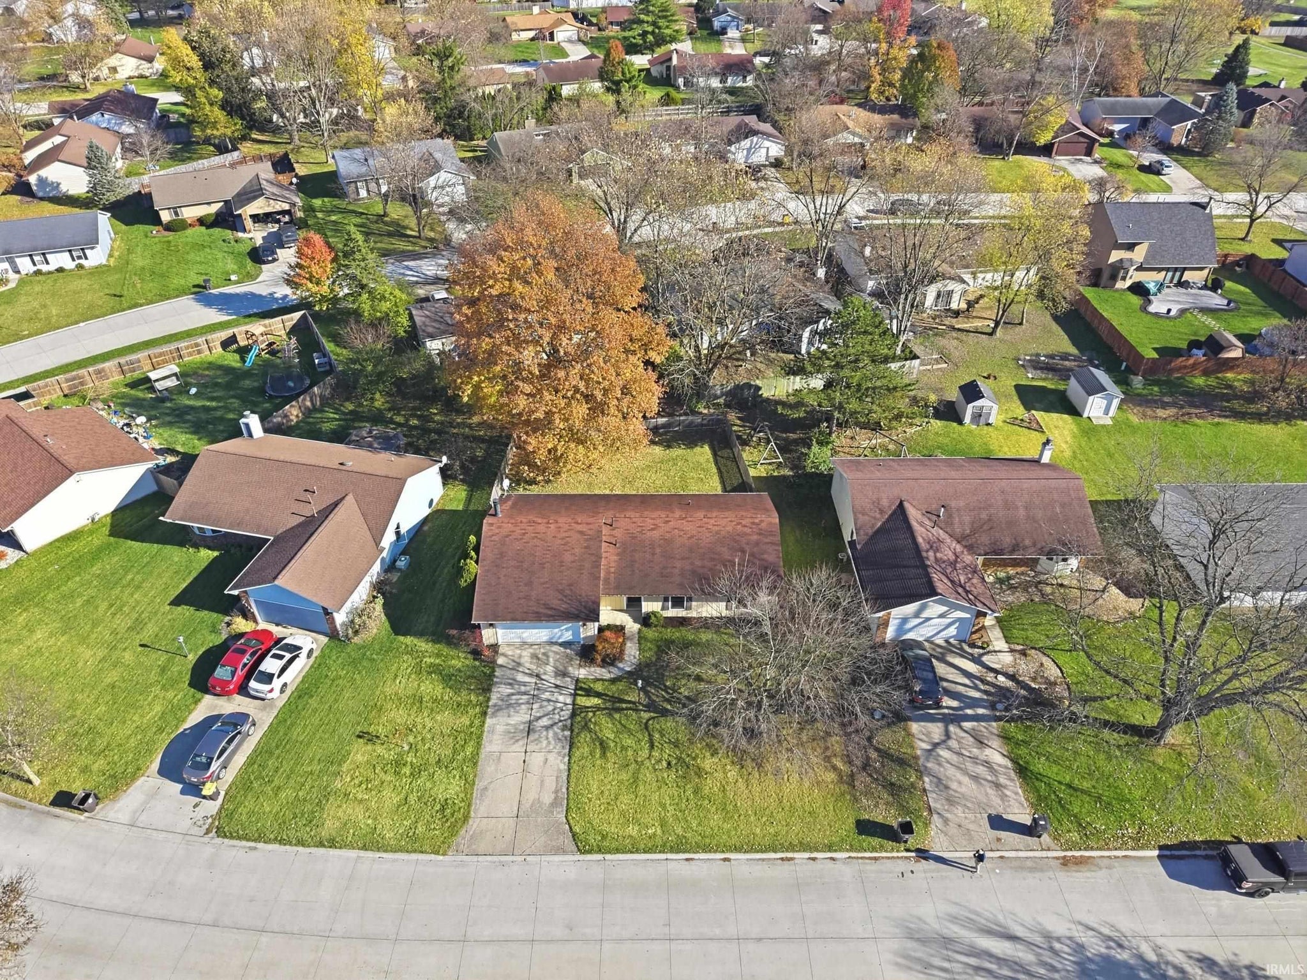
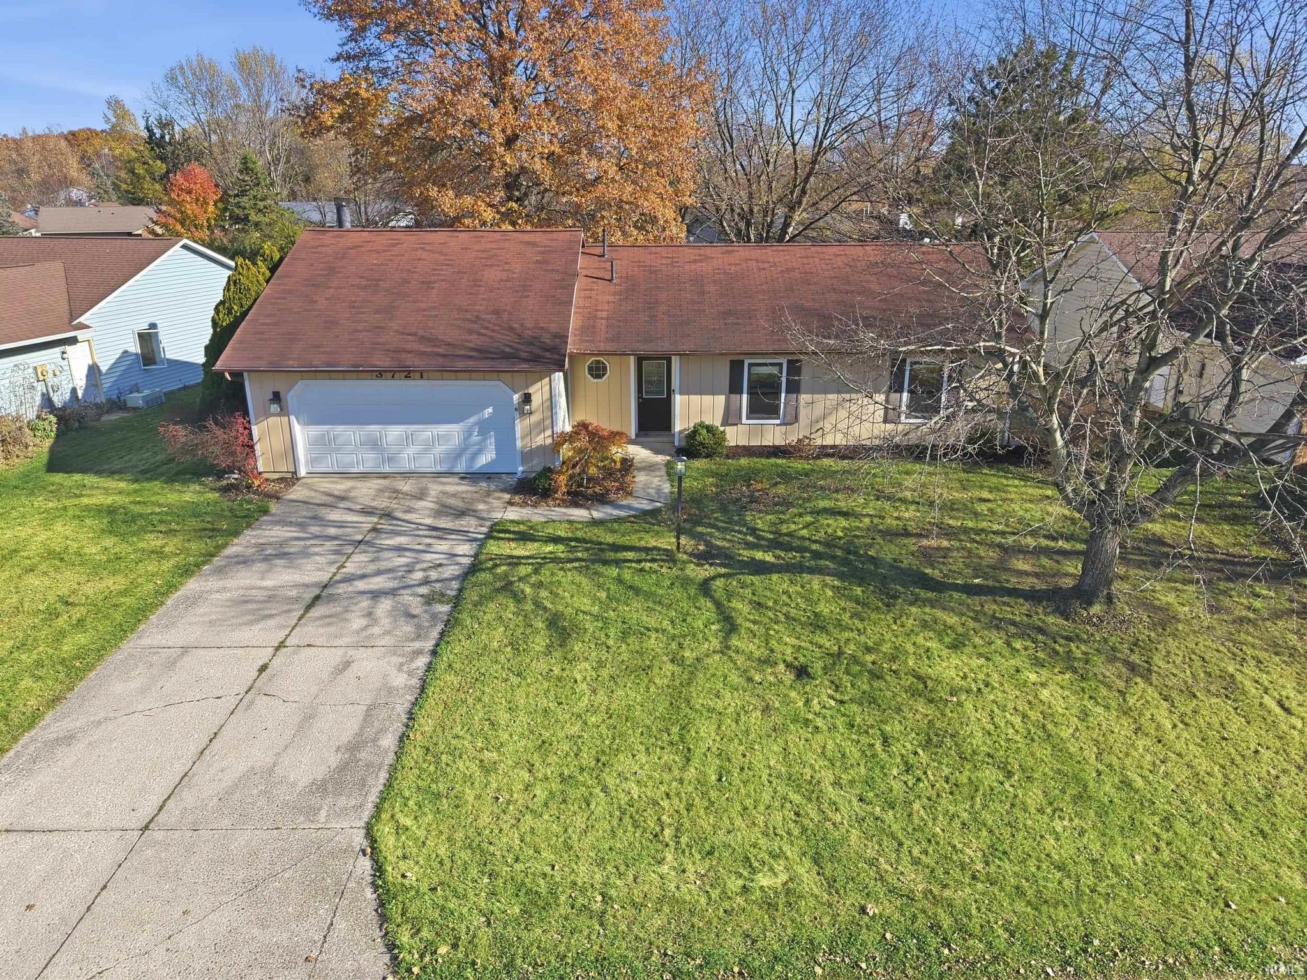
| Garage | Attached |
| Garage Spaces | 2 |
| Sewer | Public Sewer |
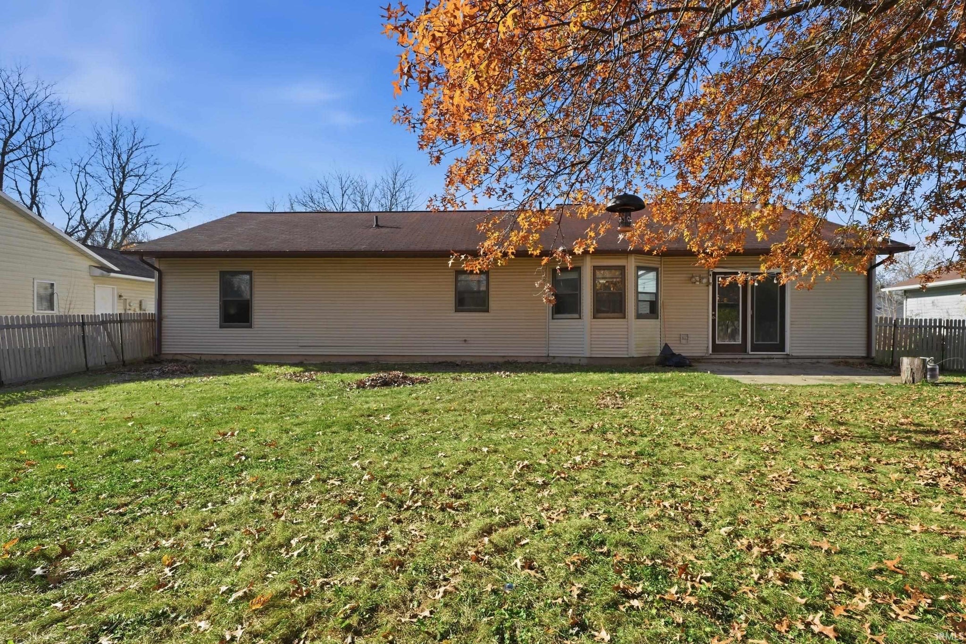
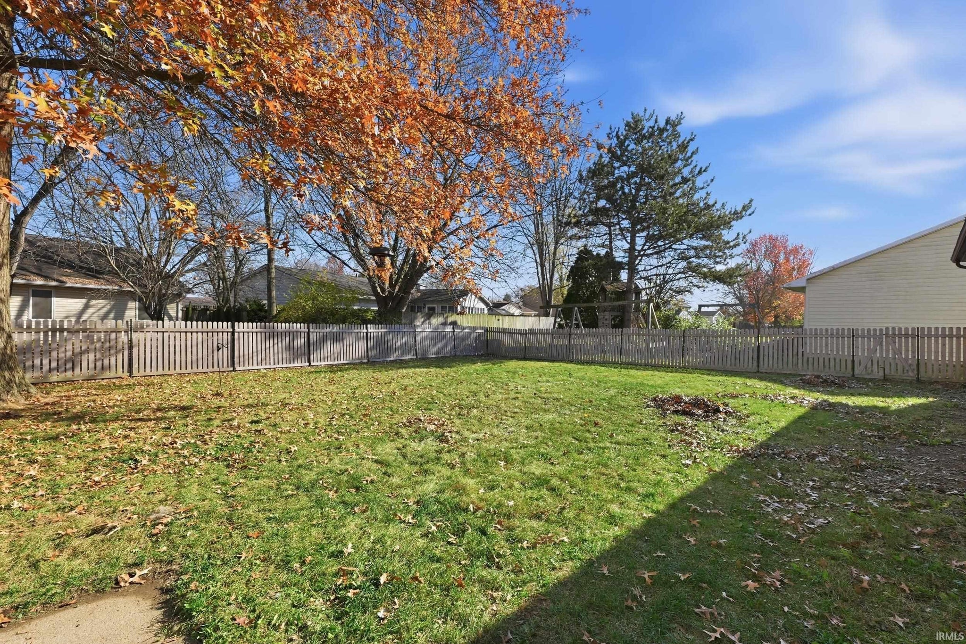
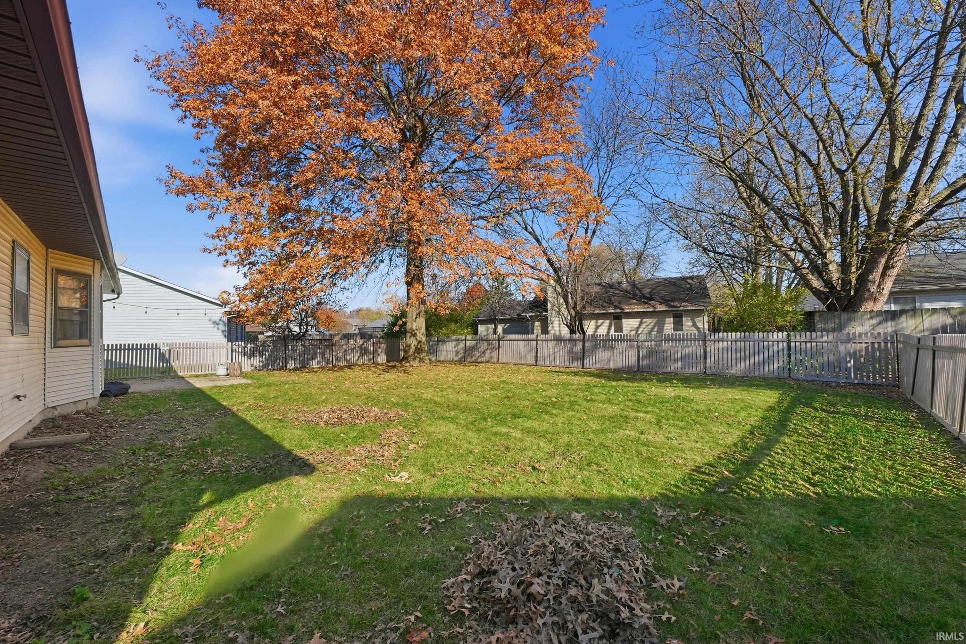
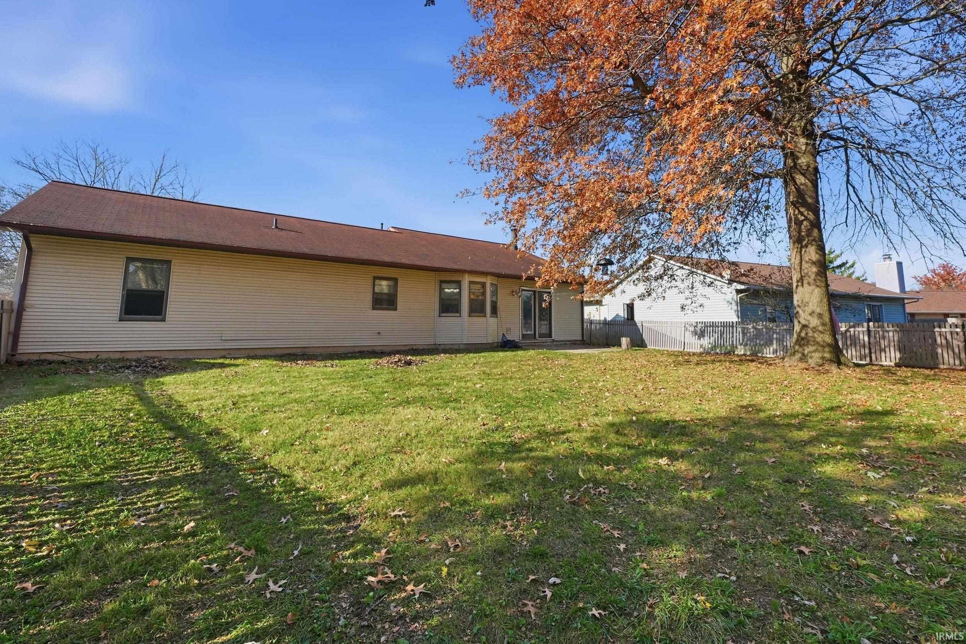
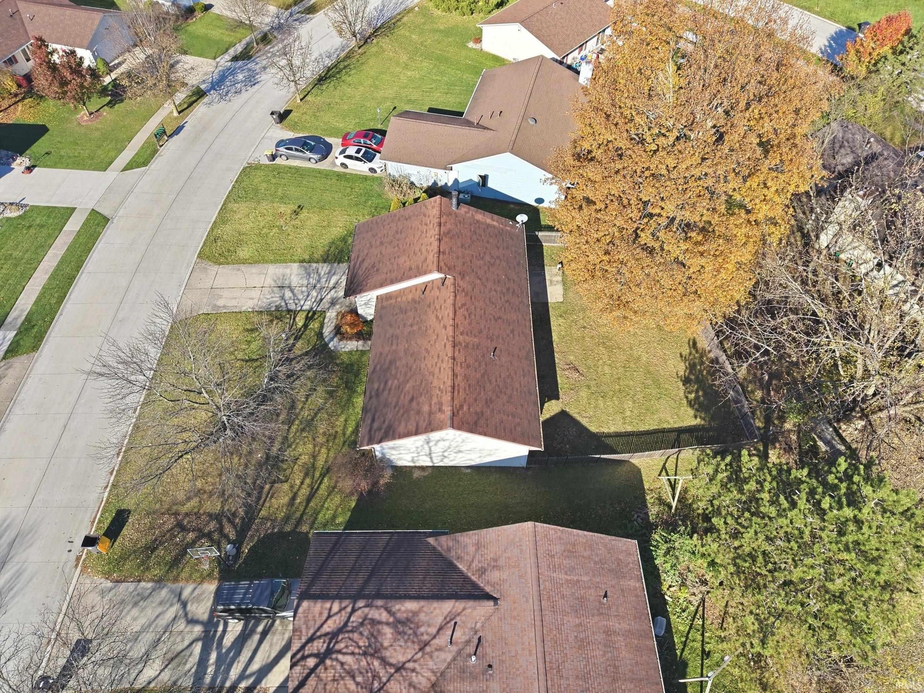
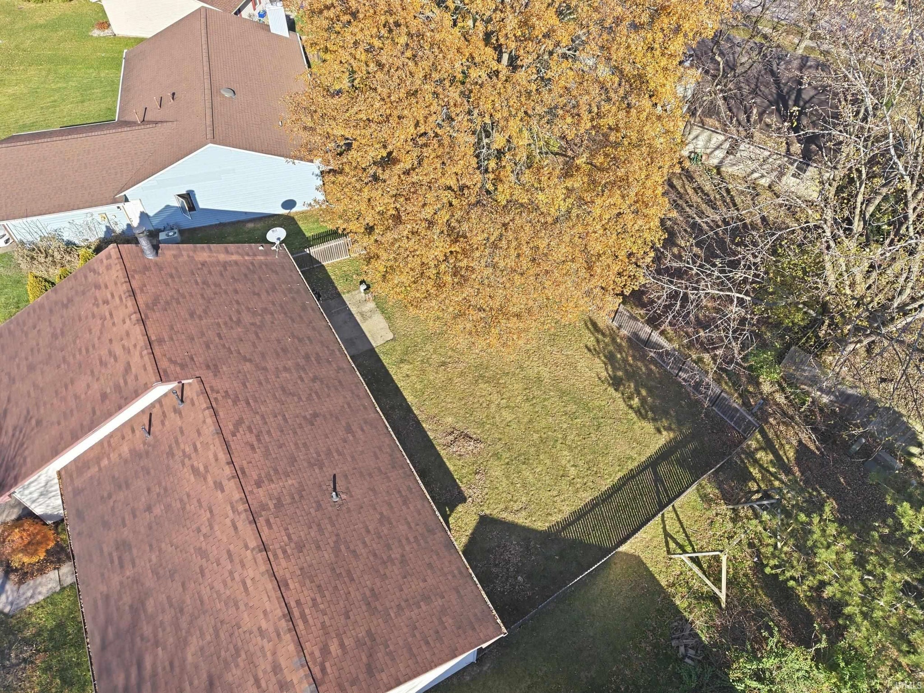
| Fencing | Wood |
Financial
| Year Taxes Payable | 2026 |
| Assoc. Dues | $85.00 Annually |

1,402
Sq. Ft.
3
Bed
2
Bath
2 Car
Garage
0.19
Acre(s)
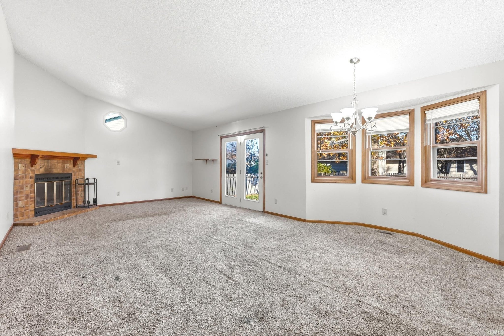
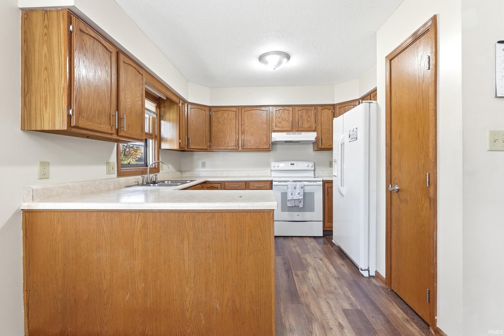
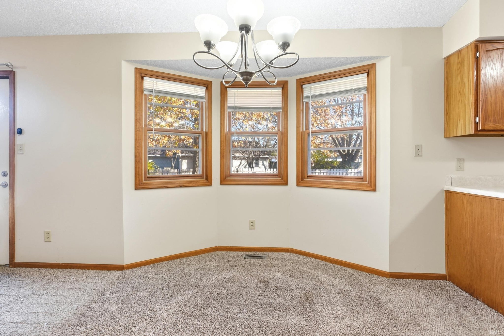
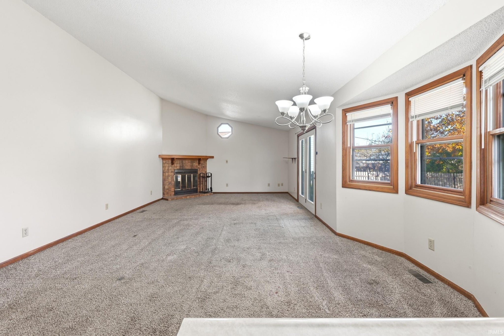
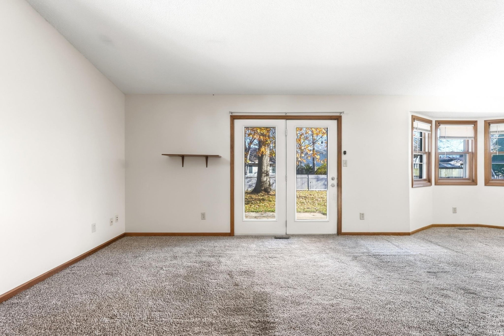
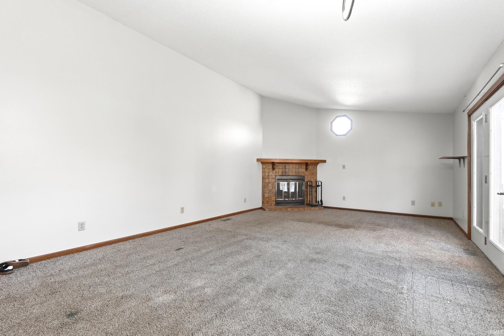
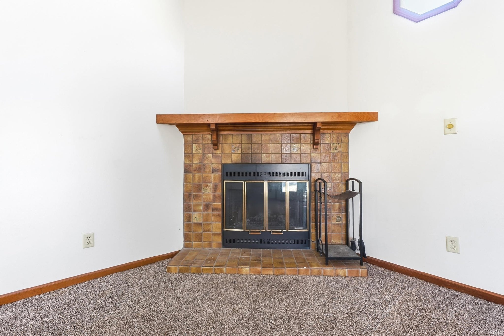
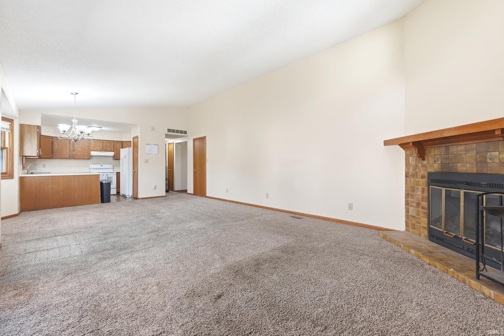
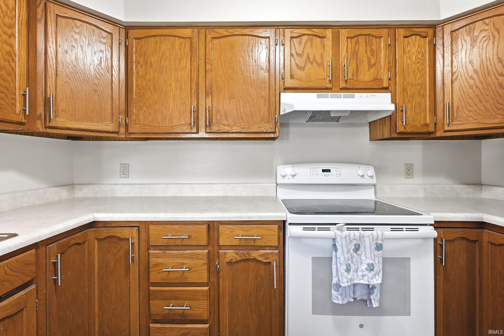
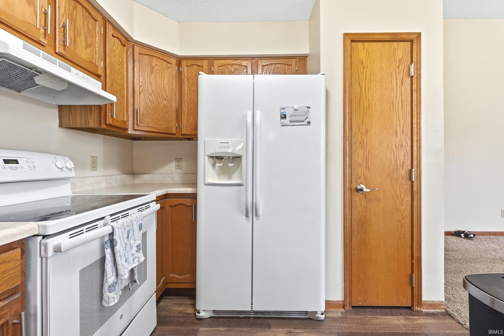
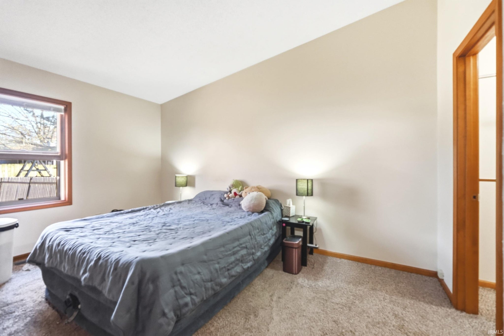
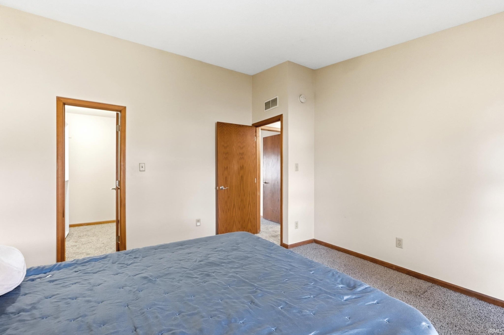
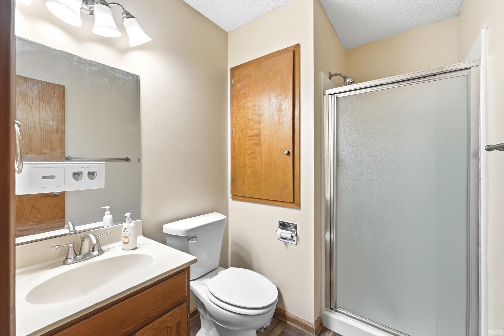
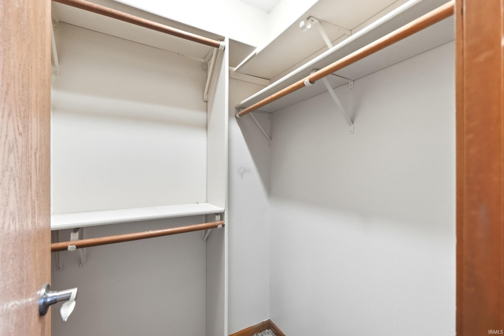
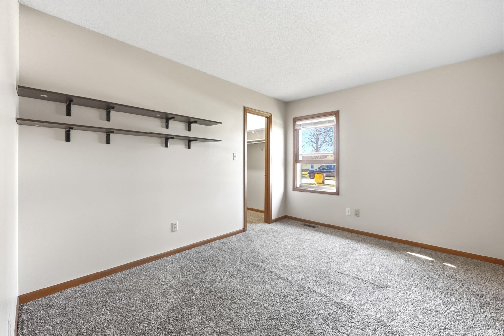
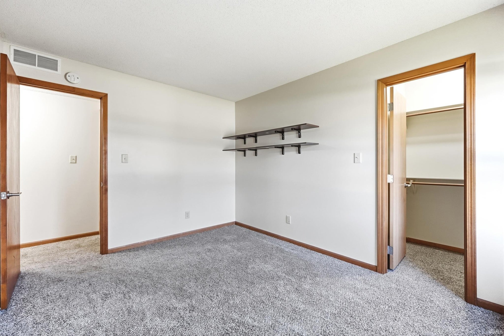
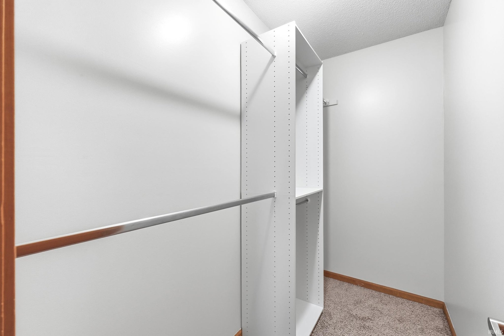
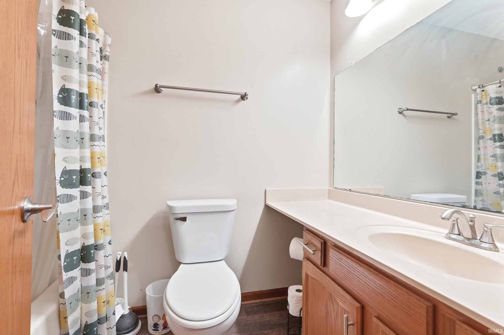
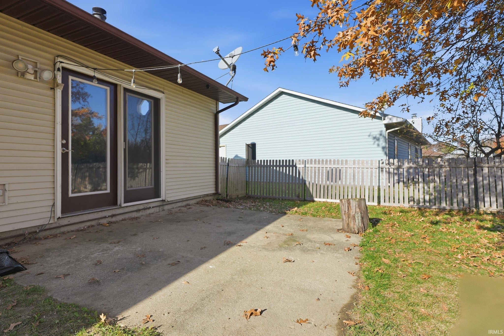
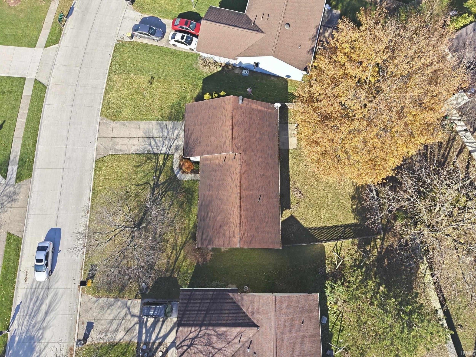
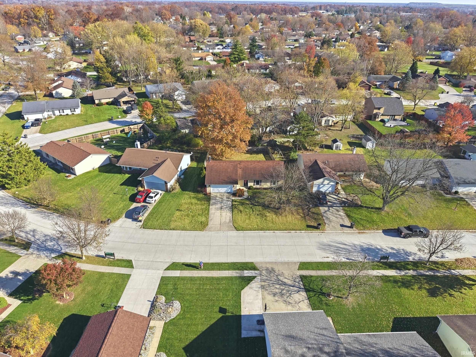
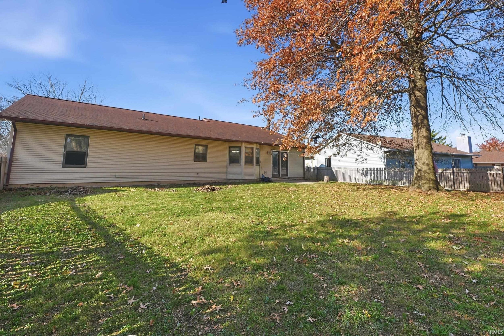
Inviting ranch home in desirable Winterfield neighborhood! This 3-bedroom, 2 full bath floor plan is very functional. The open floor plan features a cathedral ceiling with a corner wood-burning fireplace in the great room, which opens to the nook and kitchen. The functional kitchen offers a pantry, vinyl plank flooring, and relaxing view of the backyard with all appliances to remain. Primary bedroom suite includes vaulted ceiling, walk-in closet, and full bath. The spacious, fenced backyard offers plenty of room for outdoor entertaining, pets, play or simply relaxing and enjoying your own outdoor space. In addition, there is a 2-car attached garage with pull down attic storage. This home is conveniently located, just minutes from shopping, dining, parks, schools, and everyday amenities.
Amenities
Cathedral Ceiling(s)
Vaulted Ceiling(s)
Entrance Foyer
Open Floorplan
Laminate Counters
Master Downstairs
Sale Includes:
- Disposal
- Dishwasher
- Refrigerator
- Electric Oven
- Electric Range
Map & Directions:
Listing Provided Courtesy of Mindy Fleischer. Mike Thomas Assoc., Inc, Cell: 260-414-7728, Phone: 260-414-7728
This content last refreshed on 11/22/2026 3:54 pm EST.
About the Property
| MLS # | 202647754 |
| Status | Active |
| Property Type | Residential |
| Property SubType | Single Family Residence |
| Square Feet | 1,402 sqft |
| New Construction | No |
| Type | Site-Built Home |
| Bedrooms | 3 |
| Bathrooms | 2 (2 Full) |
| Year Built | 1986 |
| Days On Market | 0 |
| Design | Ranch |
| Cooling | Central Air |
| Heating | Natural Gas, Forced Air |
| Garage | Attached |
| Garage Spaces | 2 |
| Sewer | Public Sewer |
| Fencing | Wood |
Financial
| Year Taxes Payable | 2026 |
| Assoc. Dues | $85.00 Annually |
Dimensions & Additional Detail
| Exterior | Vinyl Siding, Wood Siding |
| Lot Square Feet | 8276 |
| Lot Size | 0.19 Acres |
| Lot Dimensions | 74X114 |
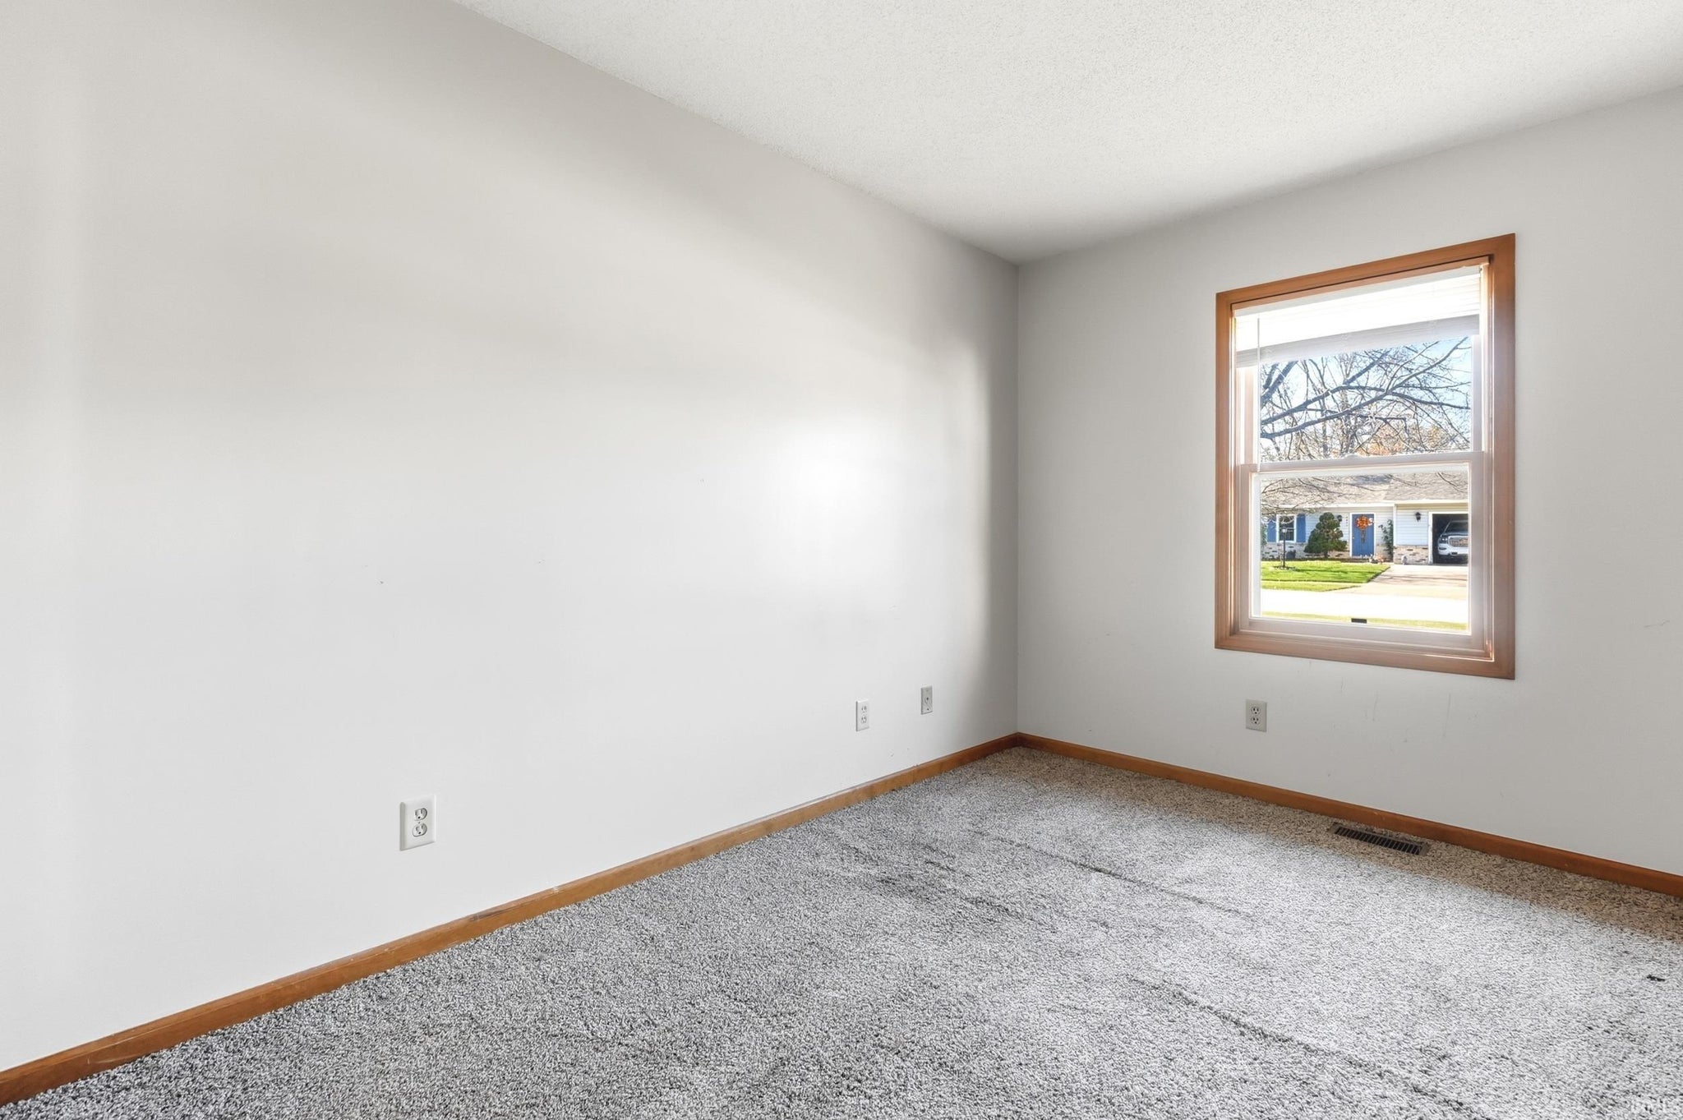
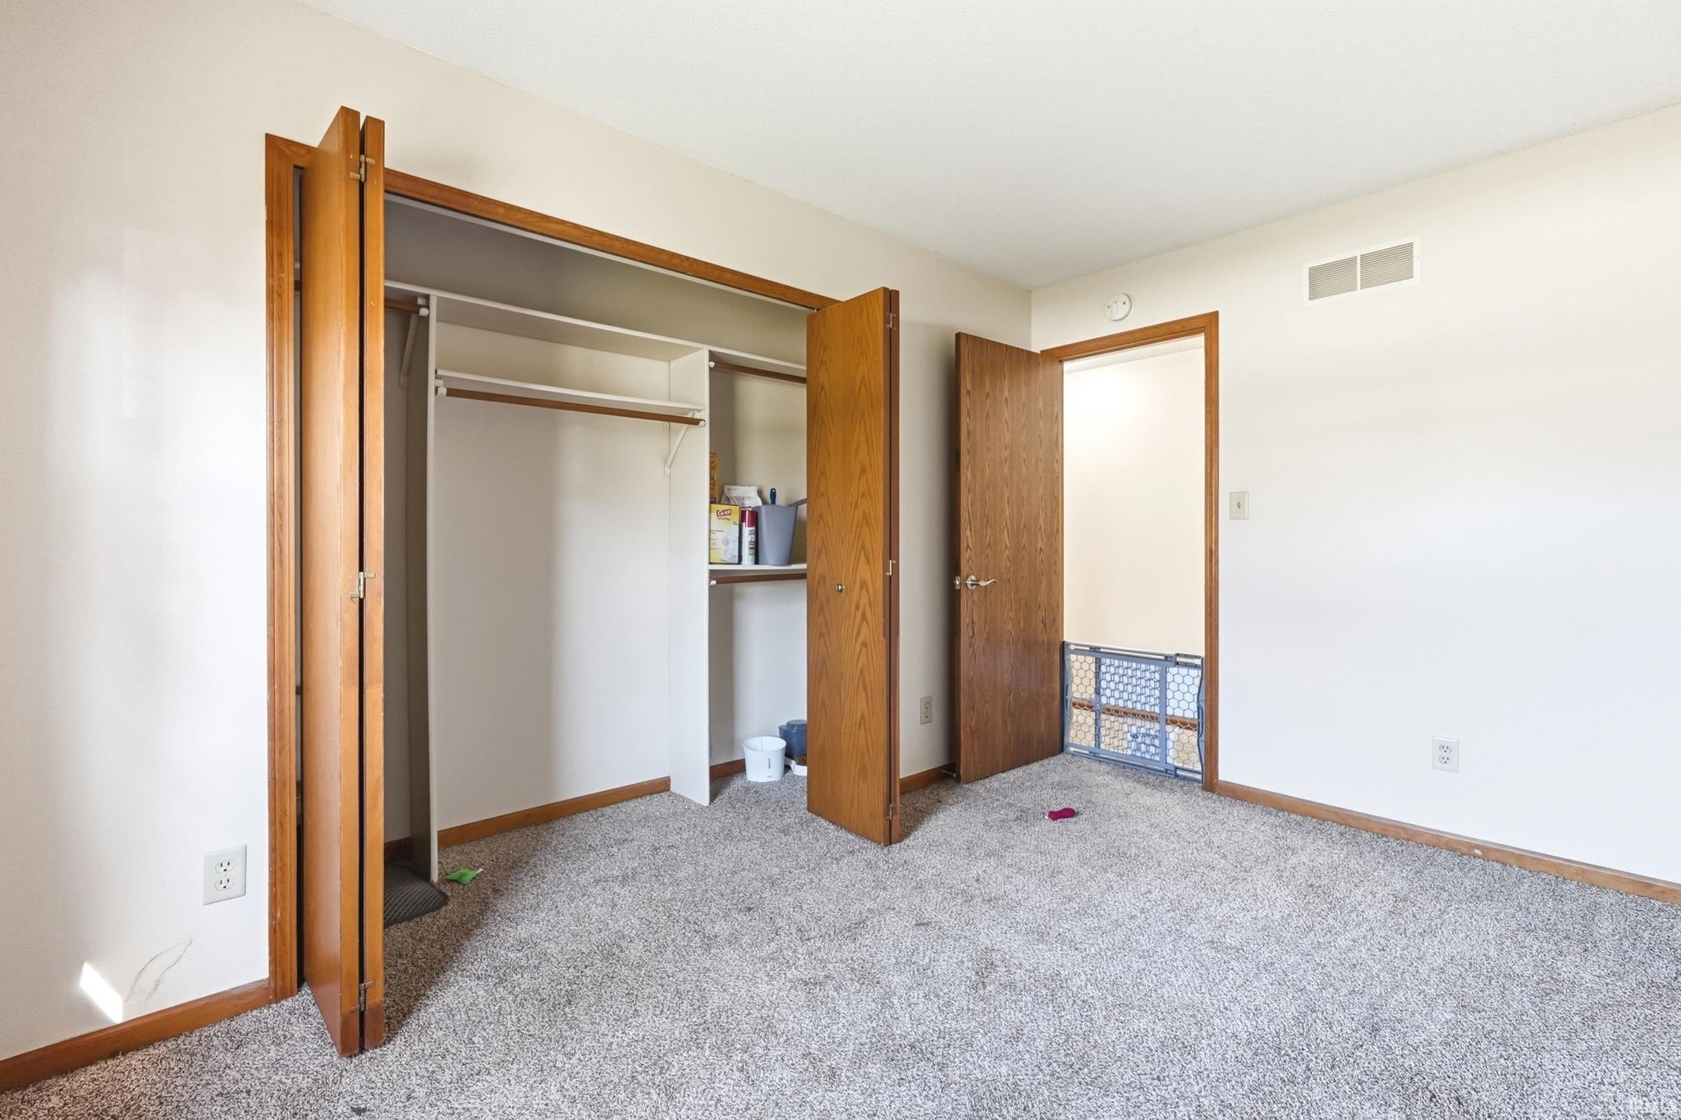
| Bedroom 1 | 15 x 13 Main Level |
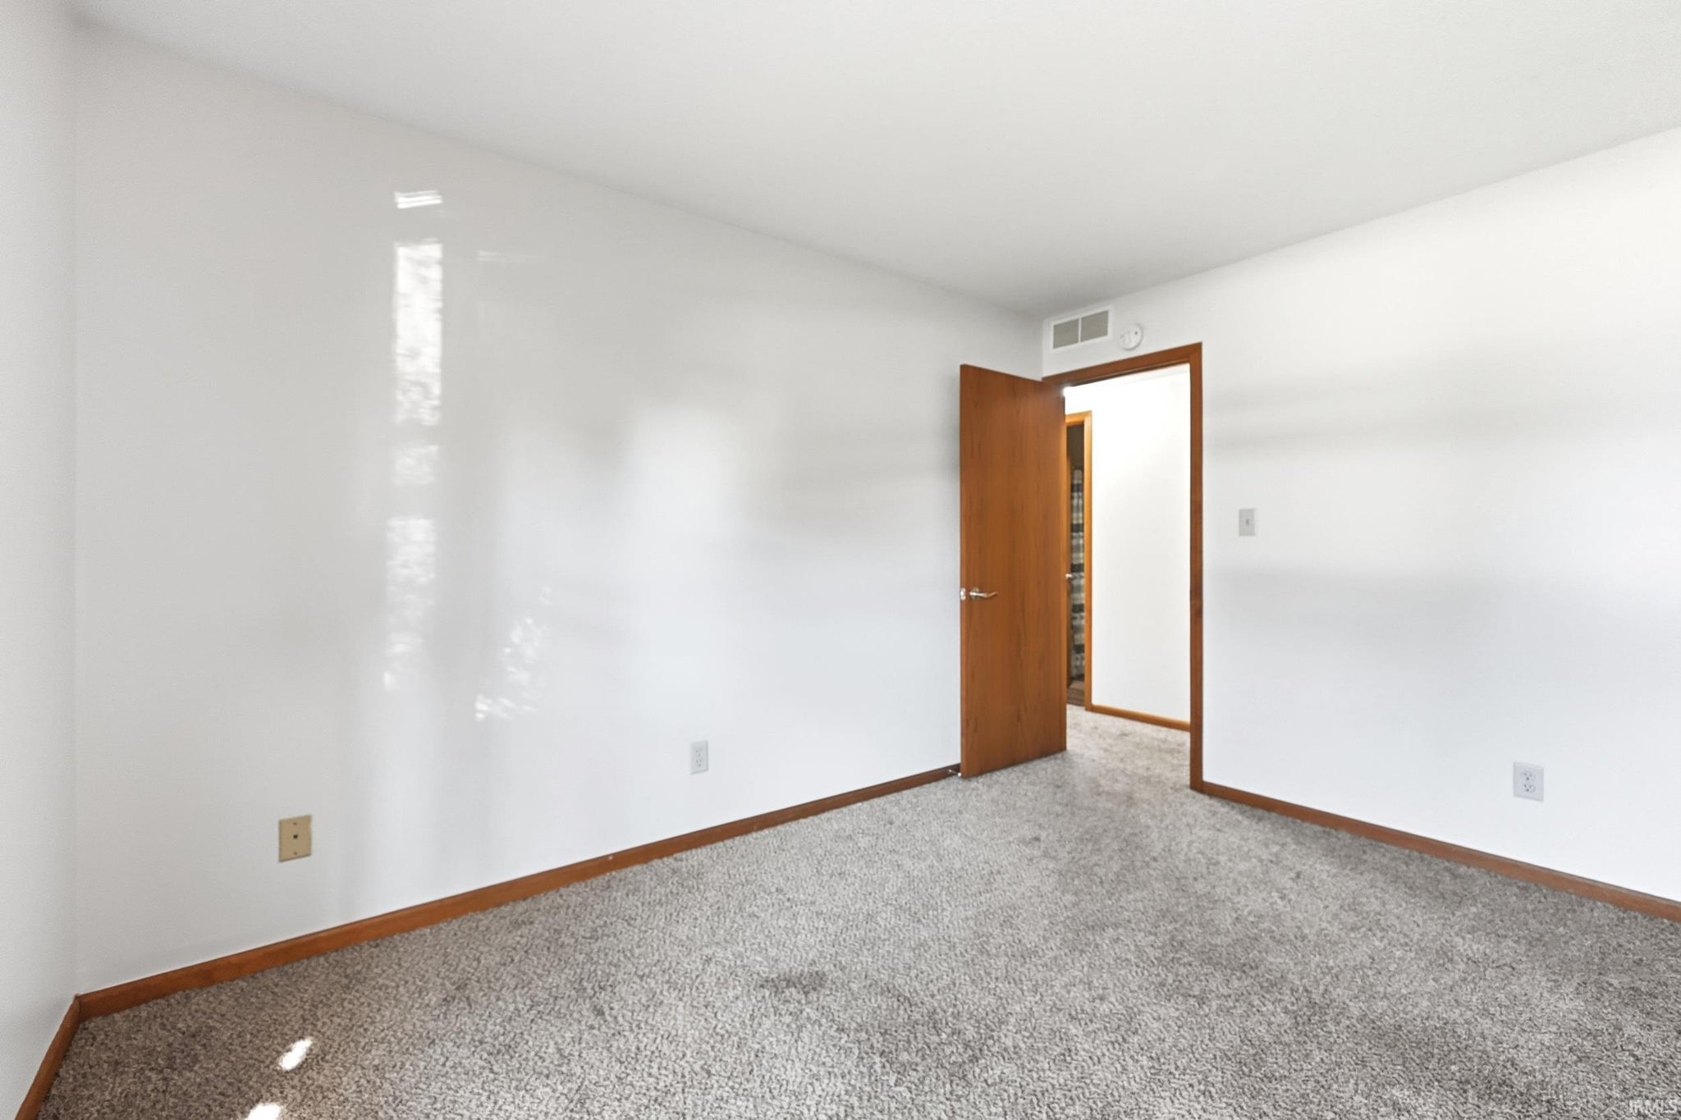
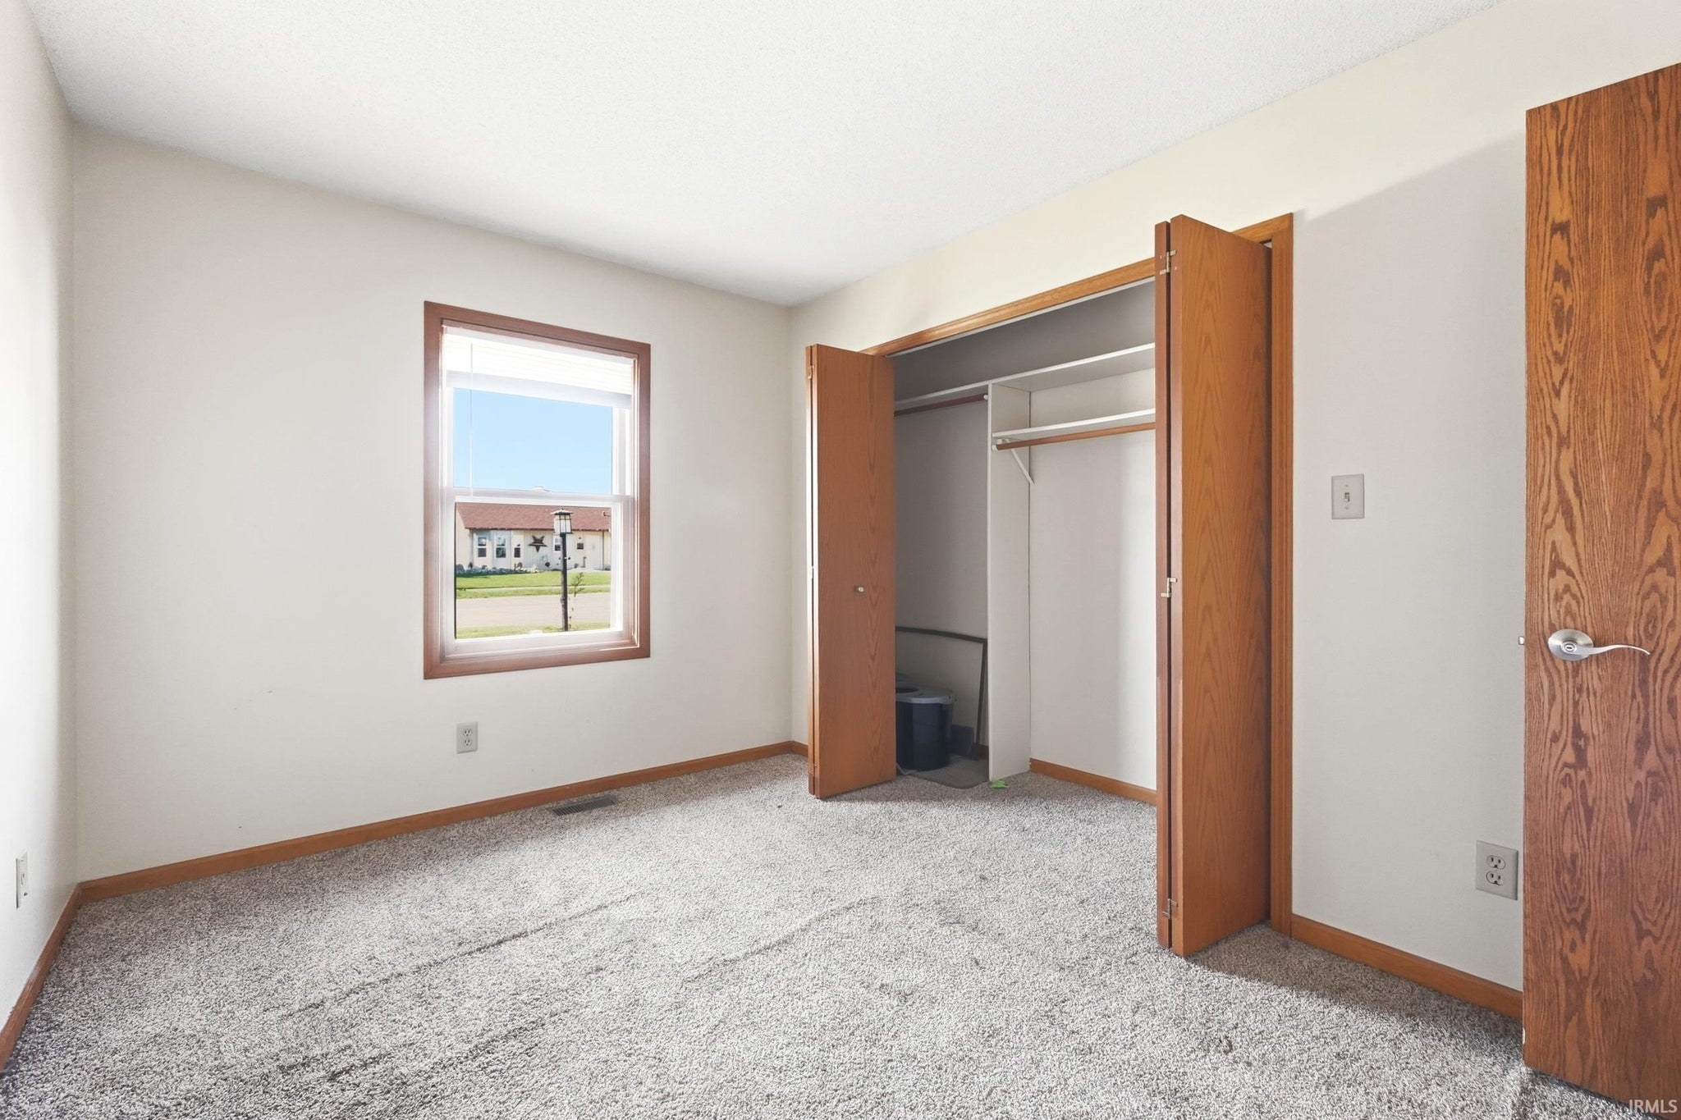
| Bedroom 2 | 13 x 10 Main Level |
| Bedroom 3 | 12 x 10 Main Level |
| Breakfast Room | 11 x 10 Main Level |
| Kitchen | 11 x 10 Main Level |
| Laundry | 5 x 3 Main Level |
| Living Room | 16 x 14 Main Level |
Schools
| School District | MSD of Southwest Allen Cnty |
| Elementary School | Aboite |
| Middle Or Junior School | Summit |
| High School | Homestead |
Location
| County/Parish | Allen |
| Subdivision | Winterfield |
| Township | Aboite |
| City | Fort Wayne |
| State | IN |
| Zip | 46804 |