Listing Provided Courtesy of Angie Hartley. Brian Peterson Real Estate, Phone: 574-265-6012
This content last refreshed on 09/15/2026 4:55 am EDT.
About the Property
| MLS # | 202630969 |
| Status | Active Under Contract |
| Property Type | Residential |
| Property SubType | Single Family Residence |
| Square Feet | 2,131 sqft |
| New Construction | No |
| Type | Site-Built Home |
| Bedrooms | 4 |
| Bathrooms | 2 (2 Full) |
| Year Built | 2018 |
| Days On Market | 45 |
| Design | Ranch |
| Cooling | Central Air |
| Heating | Natural Gas, Forced Air |
| Garage | Attached |
| Garage Spaces | 3 |
| Sewer | Septic Tank |
| Fencing | None |
Financial
| Assoc. Dues | $200.00 Annually |

$399,000
1338 N Santorini Drive
Warsaw, IN 46580
Warsaw, IN 46580
MLS# 202630969
2,131
Sq. Ft.
4
Bed
2
Bath
3 Car
Garage
0.34
Acre(s)
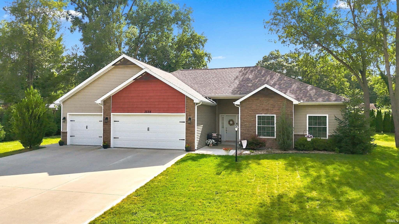
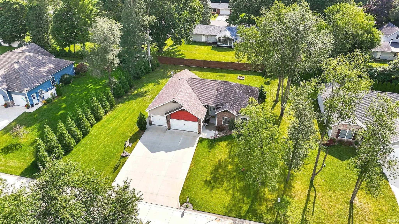
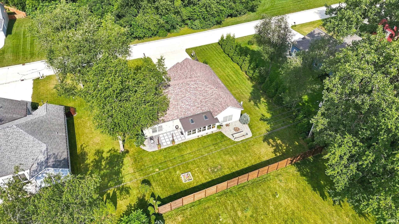
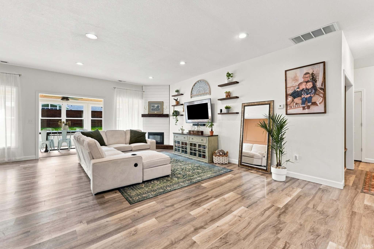
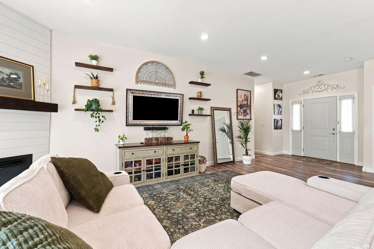
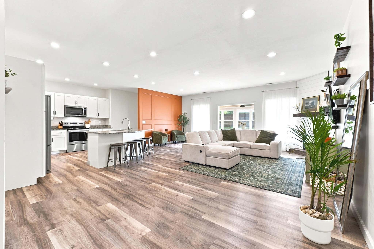
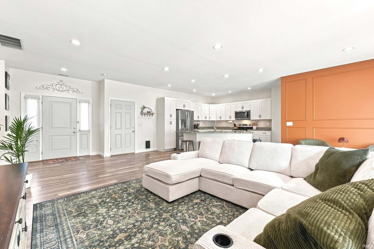
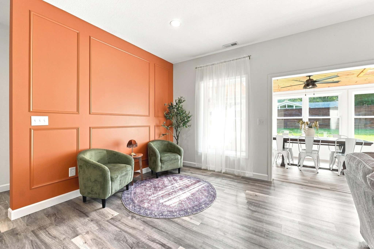
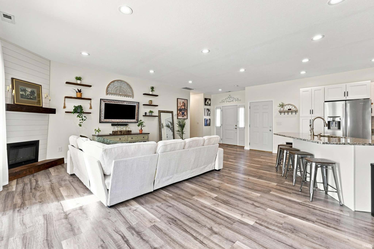
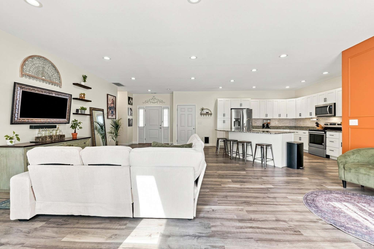
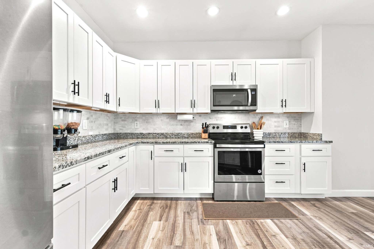
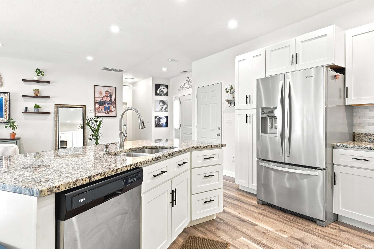
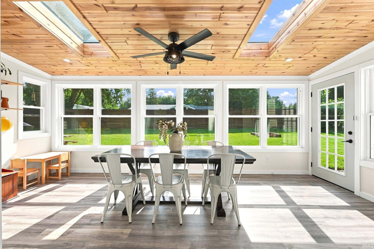
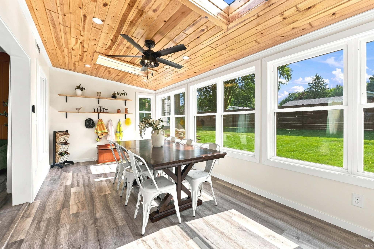
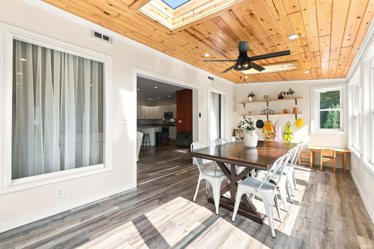
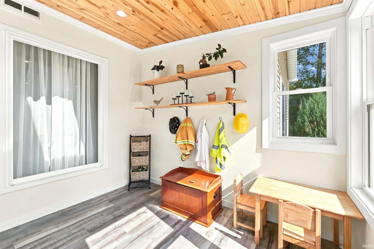
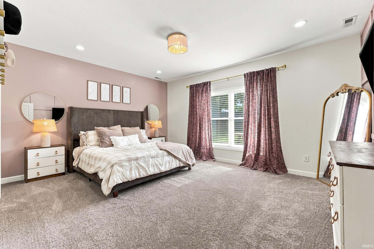
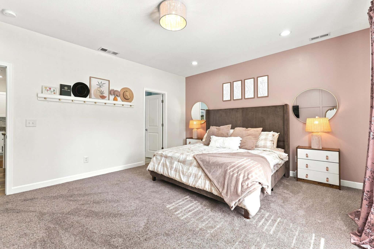
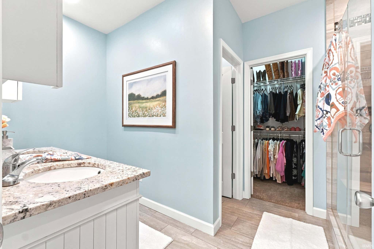
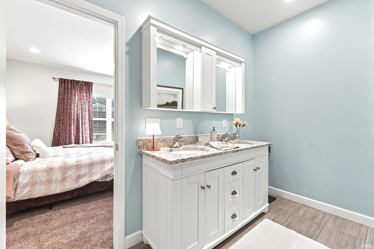
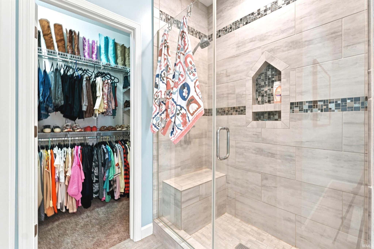
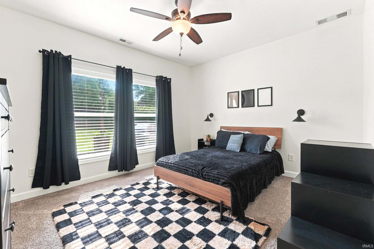
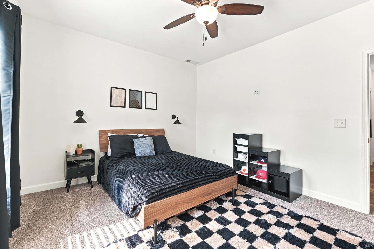
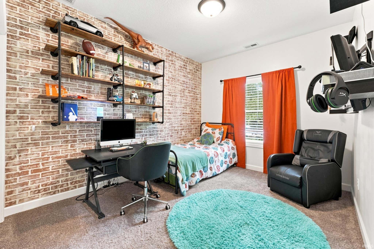
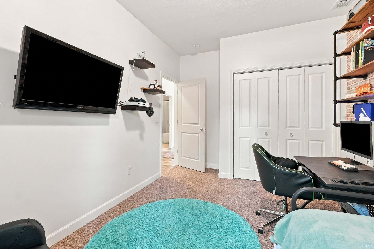
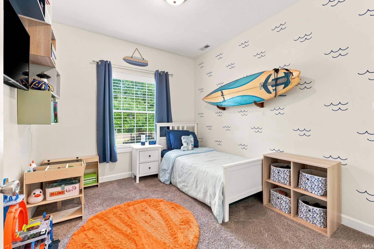
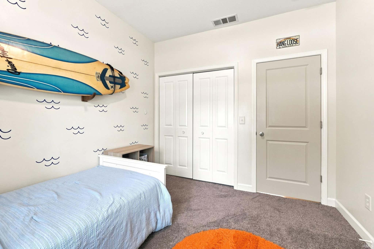
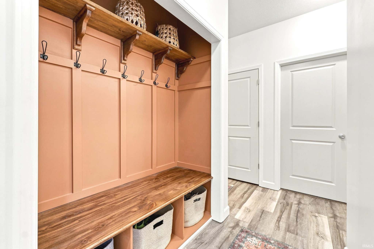
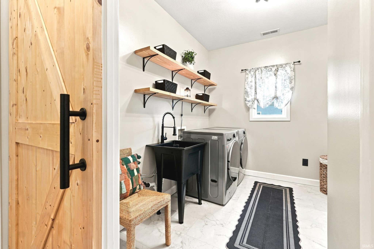
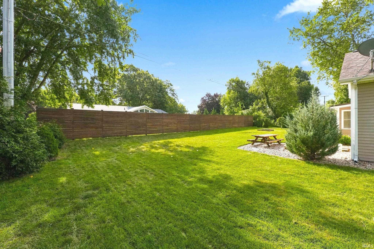
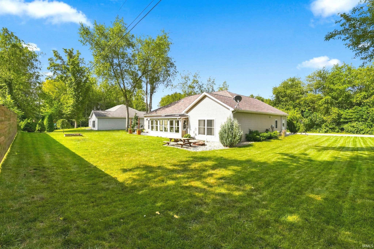
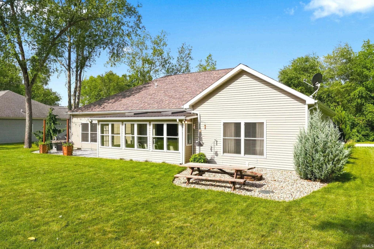
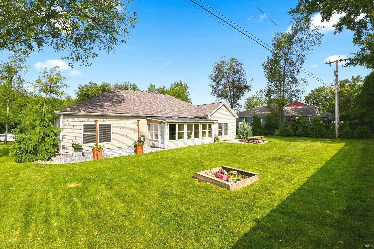
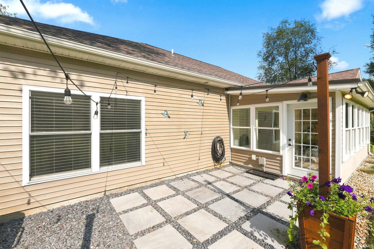
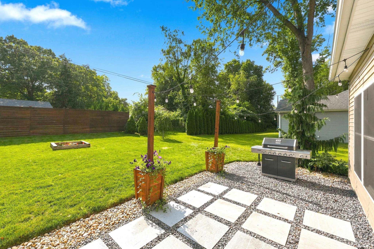
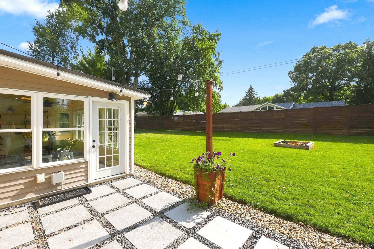
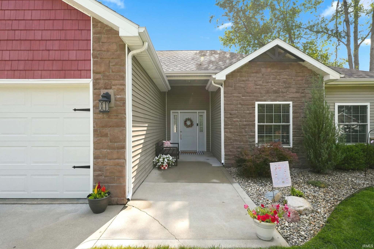
Welcome home to this charming Atlantis Villas residence, where warmth, comfort, and thoughtful spaces come together to create a home that is easy to love. Situated on a peaceful .34-acre lot, this inviting ranch offers 2,131 square feet of finished living space, with a beautiful sunroom addition that brings even more room to relax, gather, and enjoy everyday life. At the heart of the home, the open-concept kitchen, dining, and living areas create a comfortable setting for both everyday moments and time spent with family and friends. The kitchen features beautiful cabinetry, granite countertops, a spacious island, and an inviting eat-in area, making it a natural gathering place. Vaulted ceilings and abundant natural light add to the bright and welcoming atmosphere throughout the main living spaces. Just off the living room and kitchen, the added sunroom is one of the home's most special spaces with heat & air for all seasons. Filled with natural light, it offers a peaceful extension of the home's main living areas and is the perfect spot for morning coffee, reading, enjoying the seasons, or simply slowing down at the end of the day. It is a warm and inviting space that adds both character and versatility to the home. Offering four bedrooms with new carpet and two full baths, the thoughtful split-bedroom floor plan provides flexibility and privacy. The primary suite offers a comfortable retreat with an en suite bath featuring a tile walk-in shower and double vanity. Main-level laundry and an attached three-car garage add the everyday convenience that makes one-level living so appealing. Outside, the level lot provides a pleasant setting to enjoy the outdoors, while the spacious three-car garage offers plenty of room for vehicles, storage, hobbies, and more. The home offers a wonderful balance of functionality and comfort, with spaces that feel welcoming, practical, and easy to enjoy. There is something especially special about a home like this — comfortable, inviting, and full of spaces where life naturally happens. From gathering around the kitchen island to relaxing in the living room or enjoying a quiet moment in the sunroom, this is a home designed for both everyday living and the memories made along the way. Conveniently located in the Warsaw area, this sweet home is ready to welcome its next owners and become the setting for a new chapter filled with comfort, connection, and plenty of memories.
Amenities
Walk-In Closet(s)
Breakfast Bar
Eat-in Kitchen
Kitchen Island
Open Floorplan
Master Downstairs
Sale Includes:
- Dishwasher
- Microwave
- Refrigerator
- Water Softener Owned
- Electric Range
Map & Directions:
Listing Provided Courtesy of Angie Hartley. Brian Peterson Real Estate, Phone: 574-265-6012
This content last refreshed on 09/15/2026 4:55 am EDT.
About the Property
| MLS # | 202630969 |
| Status | Active Under Contract |
| Property Type | Residential |
| Property SubType | Single Family Residence |
| Square Feet | 2,131 sqft |
| New Construction | No |
| Type | Site-Built Home |
| Bedrooms | 4 |
| Bathrooms | 2 (2 Full) |
| Year Built | 2018 |
| Days On Market | 45 |
| Design | Ranch |
| Cooling | Central Air |
| Heating | Natural Gas, Forced Air |
| Garage | Attached |
| Garage Spaces | 3 |
| Sewer | Septic Tank |
| Fencing | None |
Financial
| Assoc. Dues | $200.00 Annually |
Dimensions & Additional Detail
| Exterior | Stone, Vinyl Siding |
| Lot Square Feet | 14810 |
| Lot Size | 0.34 Acres |
| Lot Dimensions | 110x136 |
| Bedroom 1 | 17 x 14 Main Level |
| Bedroom 2 | 14 x 11 Main Level |
| Bedroom 3 | 10 x 12 Main Level |
| Bedroom 4 | 11 x 10 Main Level |
| Dining Room | 8 x 10 Main Level |
| Kitchen | 13 x 13 Main Level |
| Living Room | 13 x 20 Main Level |
| Other | 10 x 21 Main Level |
Schools
| School District | Warsaw Community |
| Elementary School | Madison |
| Middle Or Junior School | Edgewood |
| High School | Warsaw |
Location
| County | Kosciusko |
| Subdivision | Atlantis |
| Township | Wayne |
| City | Warsaw |
| State | IN |
| Zip | 46580 |