Listing Provided Courtesy of Edie Bloom. Mike Thomas Assoc., Inc, Cell: 260-409-7735, Phone: 260-409-7735
This content last refreshed on 11/18/2026 1:51 pm EST.
About the Property
| MLS # | 202647269 |
| Status | Active |
| Property Type | Residential |
| Property SubType | Single Family Residence |
| Square Feet | 3,562 sqft |
| New Construction | No |
| Type | Site-Built Home |
| Bedrooms | 5 |
| Bathrooms | 3 (2 Full, 1 Half) |
| Year Built | 1950 |
| Days On Market | 0 |
| Design | Two Story |
| Cooling | Window Unit(s) |
| Heating | Hot Water |
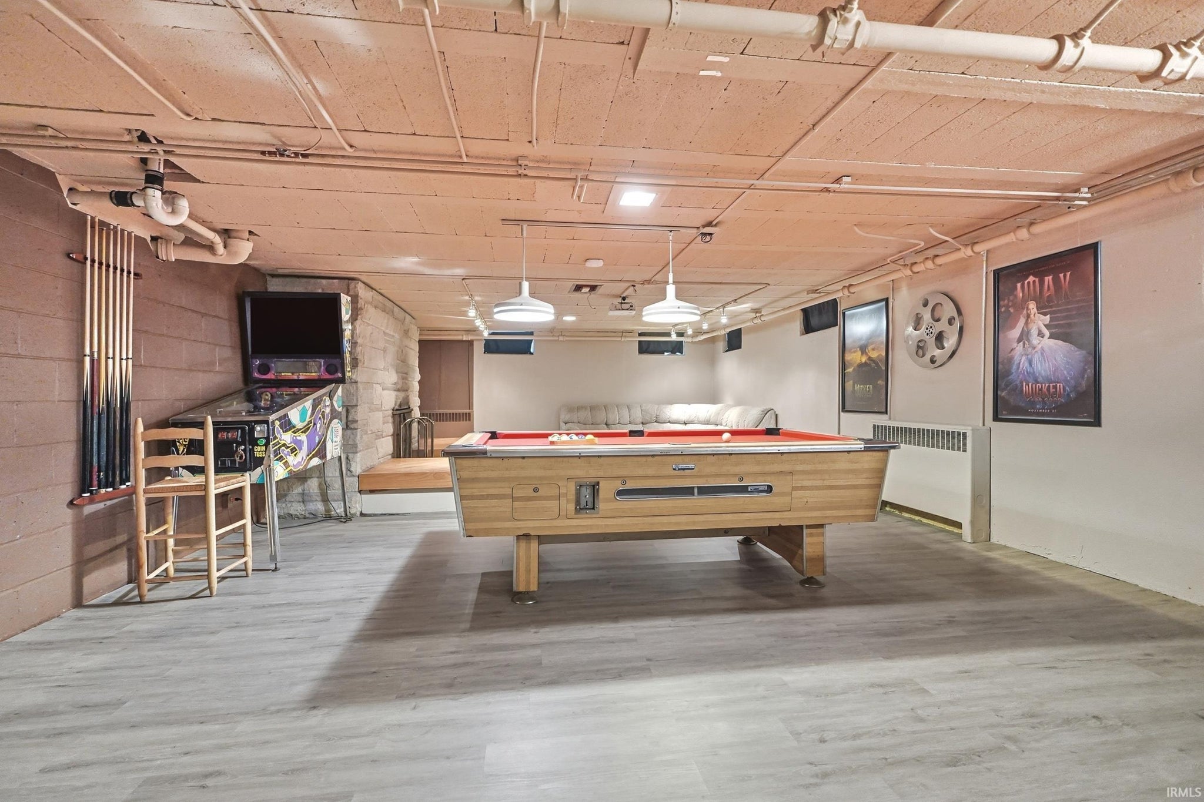
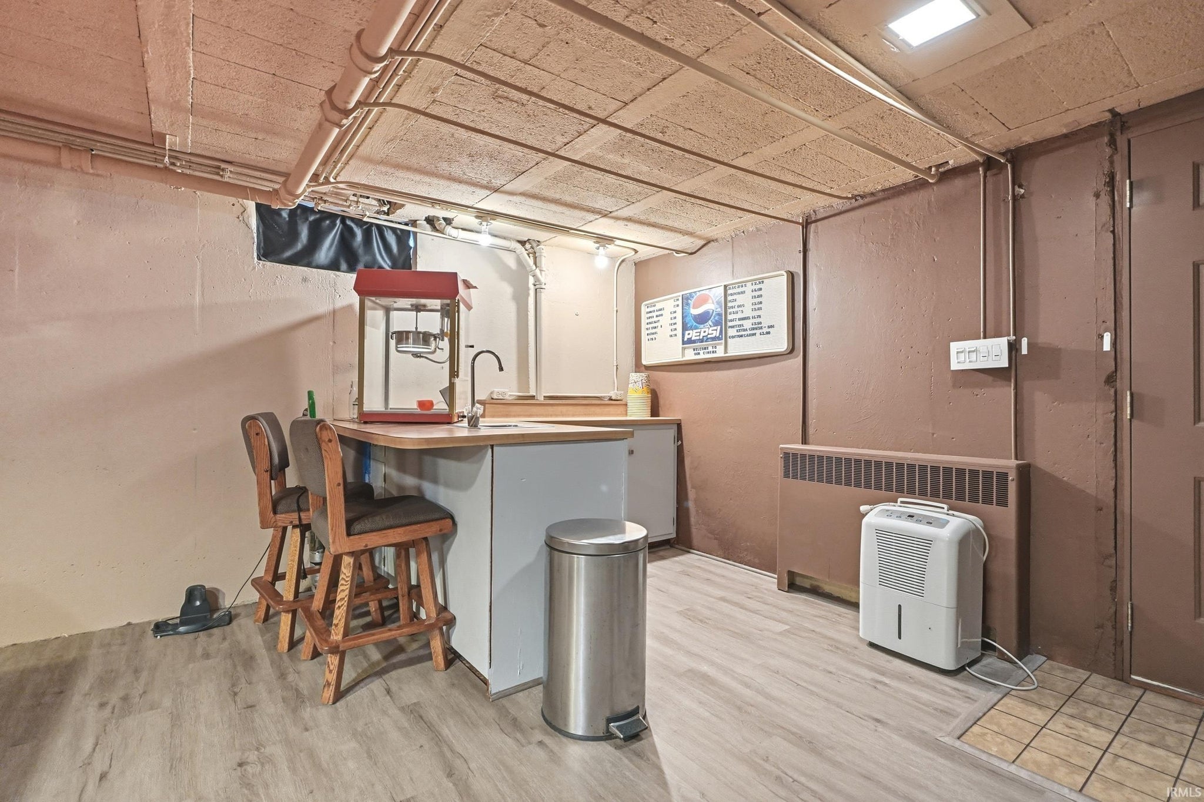
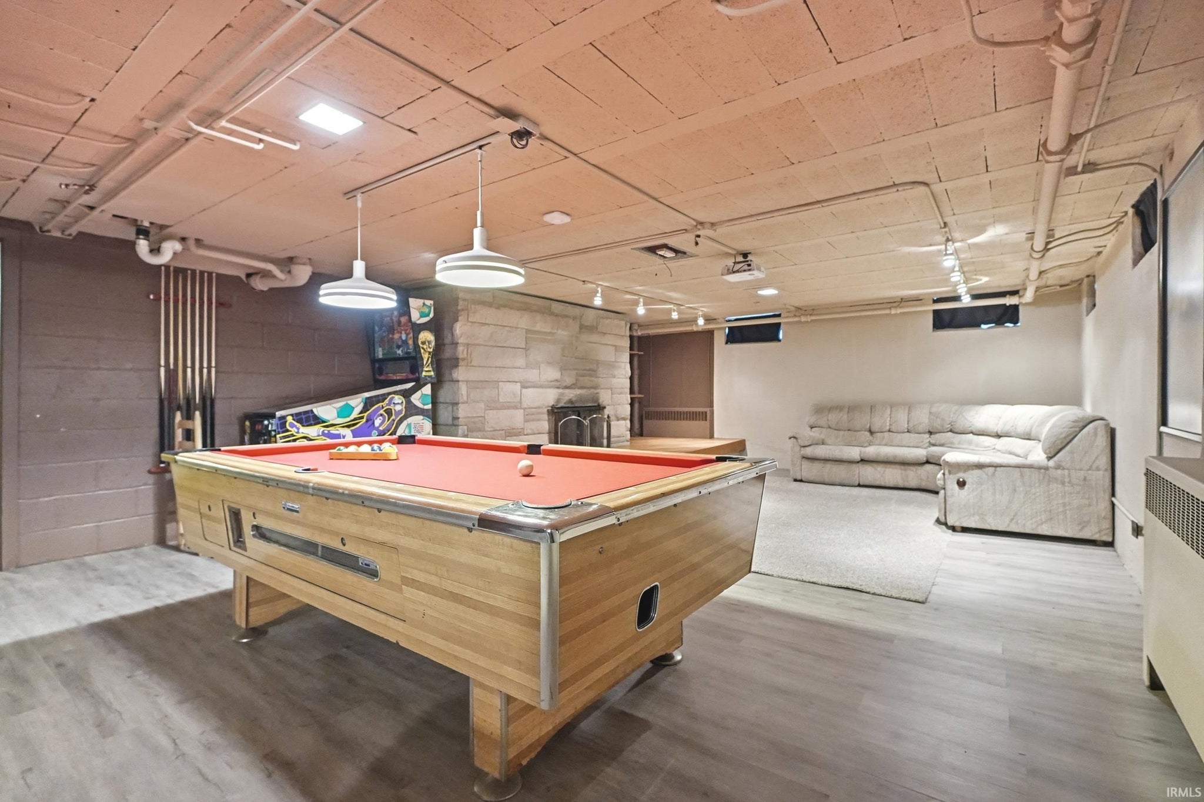
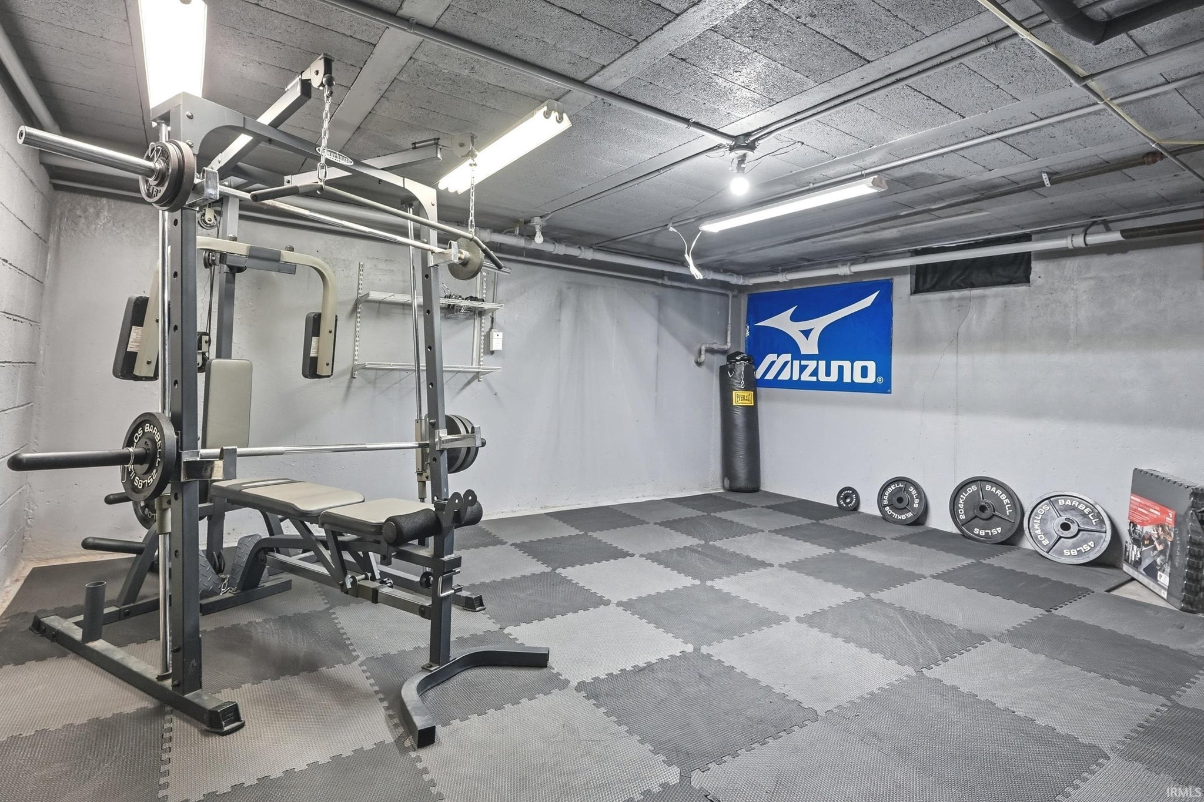
| Basement | Full, Walk-Out Access |
| Garage | Detached |
| Garage Spaces | 3 |
| Sewer | Public Sewer |
| Fencing | N/A |
Financial
| Year Taxes Payable | 2026 |
| Assoc. Dues | $20.00 Annually |

New Today
$314,900
3215 Eastbrook Drive
Fort Wayne, IN 46805
Fort Wayne, IN 46805
MLS# 202647269
3,562
Sq. Ft.
5
Bed
3
Bath
3 Car
Garage
0.29
Acre(s)
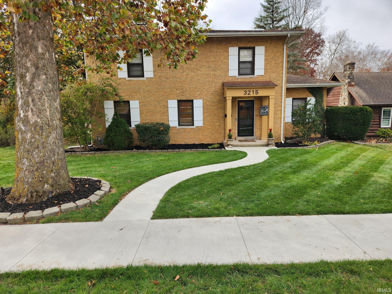
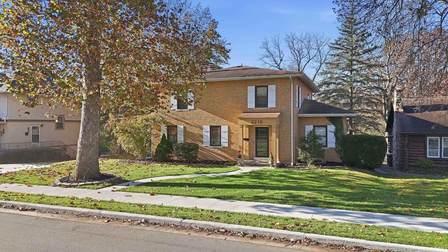
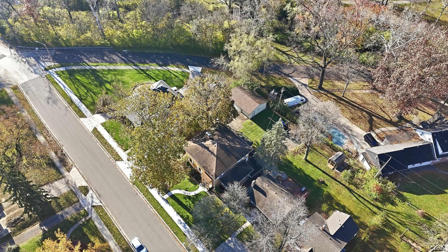
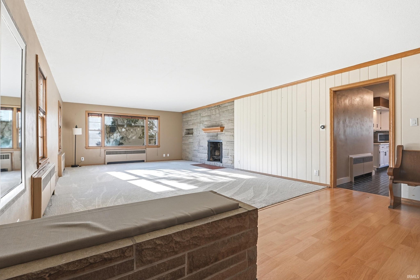
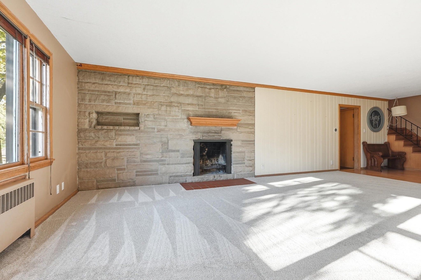
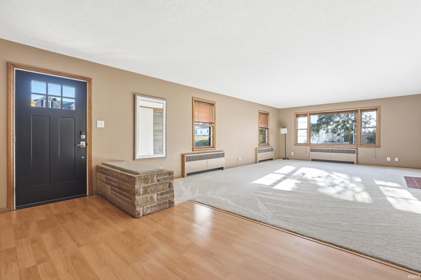
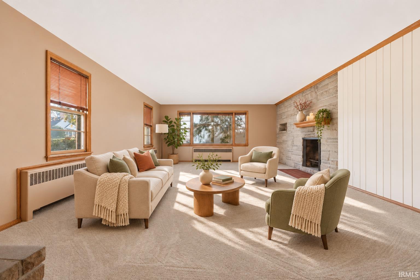
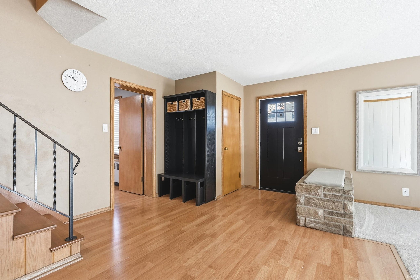
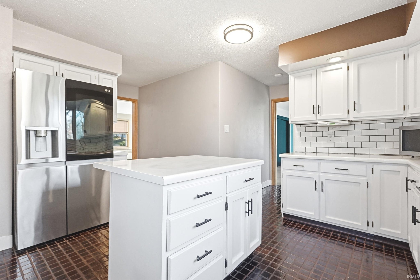
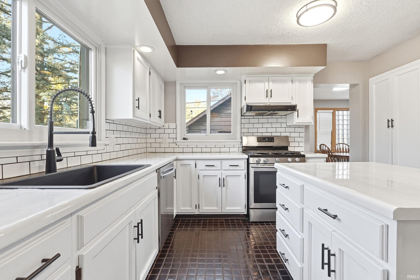
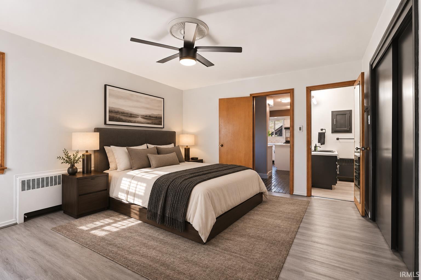
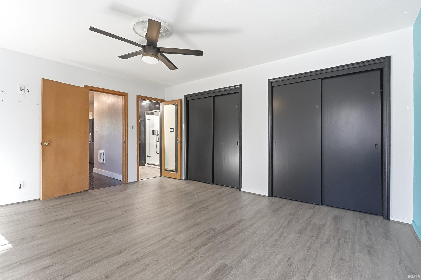
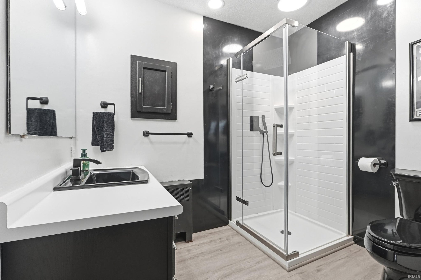
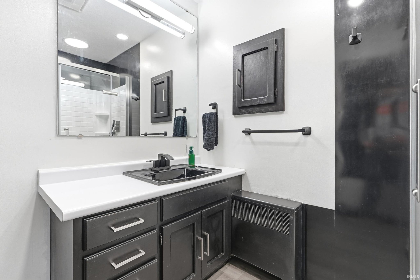
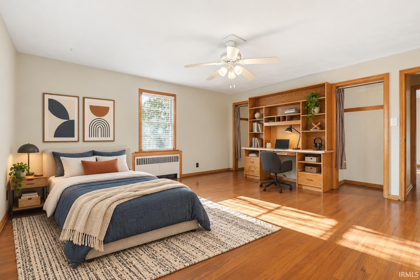
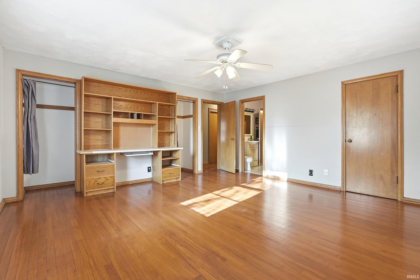
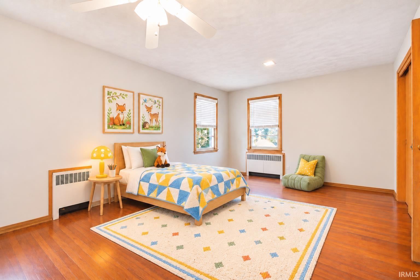
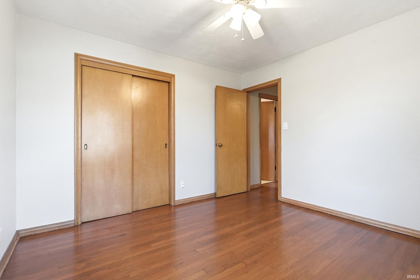
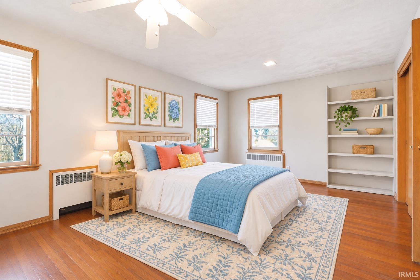
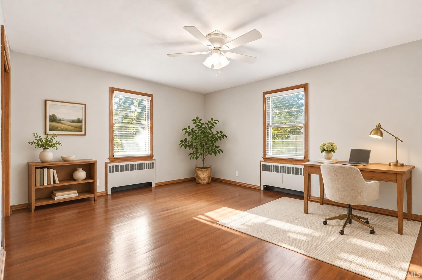
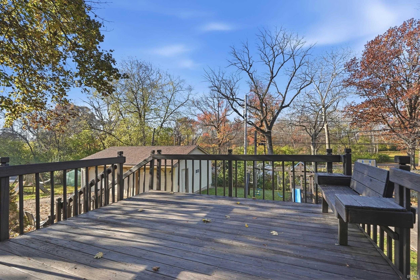
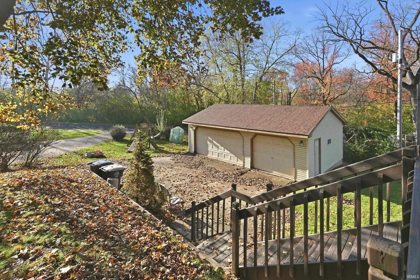
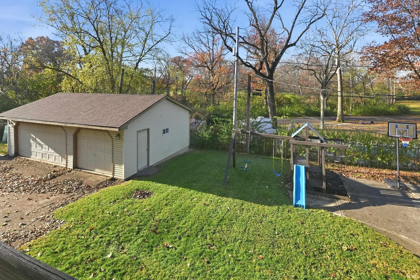
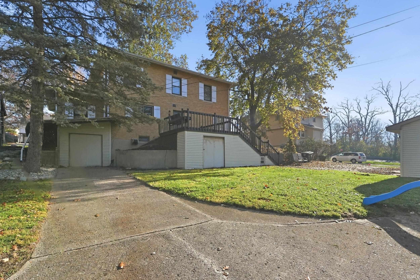
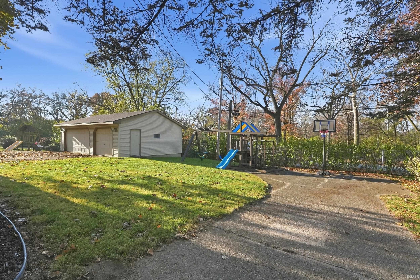
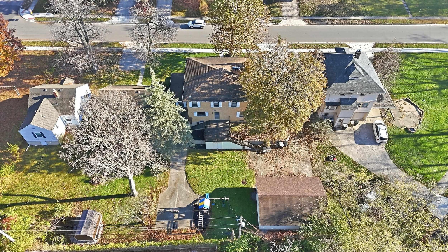
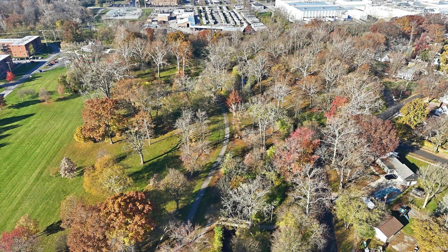
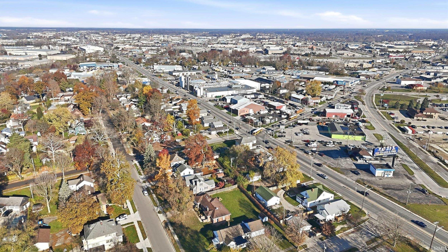
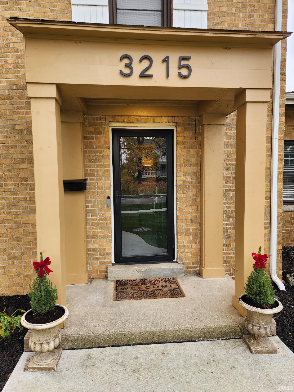
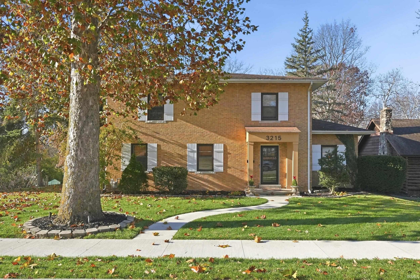
Space, character, and classic brick charm in the ’05! This all-brick home offers five bedrooms, including a conveniently located main-floor primary bedroom, plus a basement for additional space and storage. There is fresh paint, brand new carpeting throughout and the original hardwood floors have been returned to their original glory upstairs. A newer boiler system adds to the home’s appeal. Enjoy the oversized deck as it sets the stage for outdoor dining, entertaining, or simply relaxing. The three-car garage, with new roof this month, provides generous room for vehicles, hobbies, and storage. Conveniently located close to downtown Fort Wayne and shopping, this home combines everyday convenience with room to spread out!
Map & Directions:
Listing Provided Courtesy of Edie Bloom. Mike Thomas Assoc., Inc, Cell: 260-409-7735, Phone: 260-409-7735
This content last refreshed on 11/18/2026 1:51 pm EST.
About the Property
| MLS # | 202647269 |
| Status | Active |
| Property Type | Residential |
| Property SubType | Single Family Residence |
| Square Feet | 3,562 sqft |
| New Construction | No |
| Type | Site-Built Home |
| Bedrooms | 5 |
| Bathrooms | 3 (2 Full, 1 Half) |
| Year Built | 1950 |
| Days On Market | 0 |
| Design | Two Story |
| Cooling | Window Unit(s) |
| Heating | Hot Water |
| Basement | Full, Walk-Out Access |
| Garage | Detached |
| Garage Spaces | 3 |
| Sewer | Public Sewer |
| Fencing | N/A |
Financial
| Year Taxes Payable | 2026 |
| Assoc. Dues | $20.00 Annually |
Dimensions & Additional Detail
| Exterior | Brick |
| Lot Square Feet | 11880 |
| Lot Size | 0.29 Acres |
| Lot Dimensions | 90x132 |
| Bedroom 1 | 16 x 13 Main Level |
| Bedroom 2 | 17 x 12 Upper Level |
| Bedroom 3 | 11 x 11 Upper Level |
| Bedroom 4 | 15 x 15 Upper Level |
| Bedroom 5 | 15 x 13 Upper Level |
| Bonus Room | 11 x 11 Lower Level |
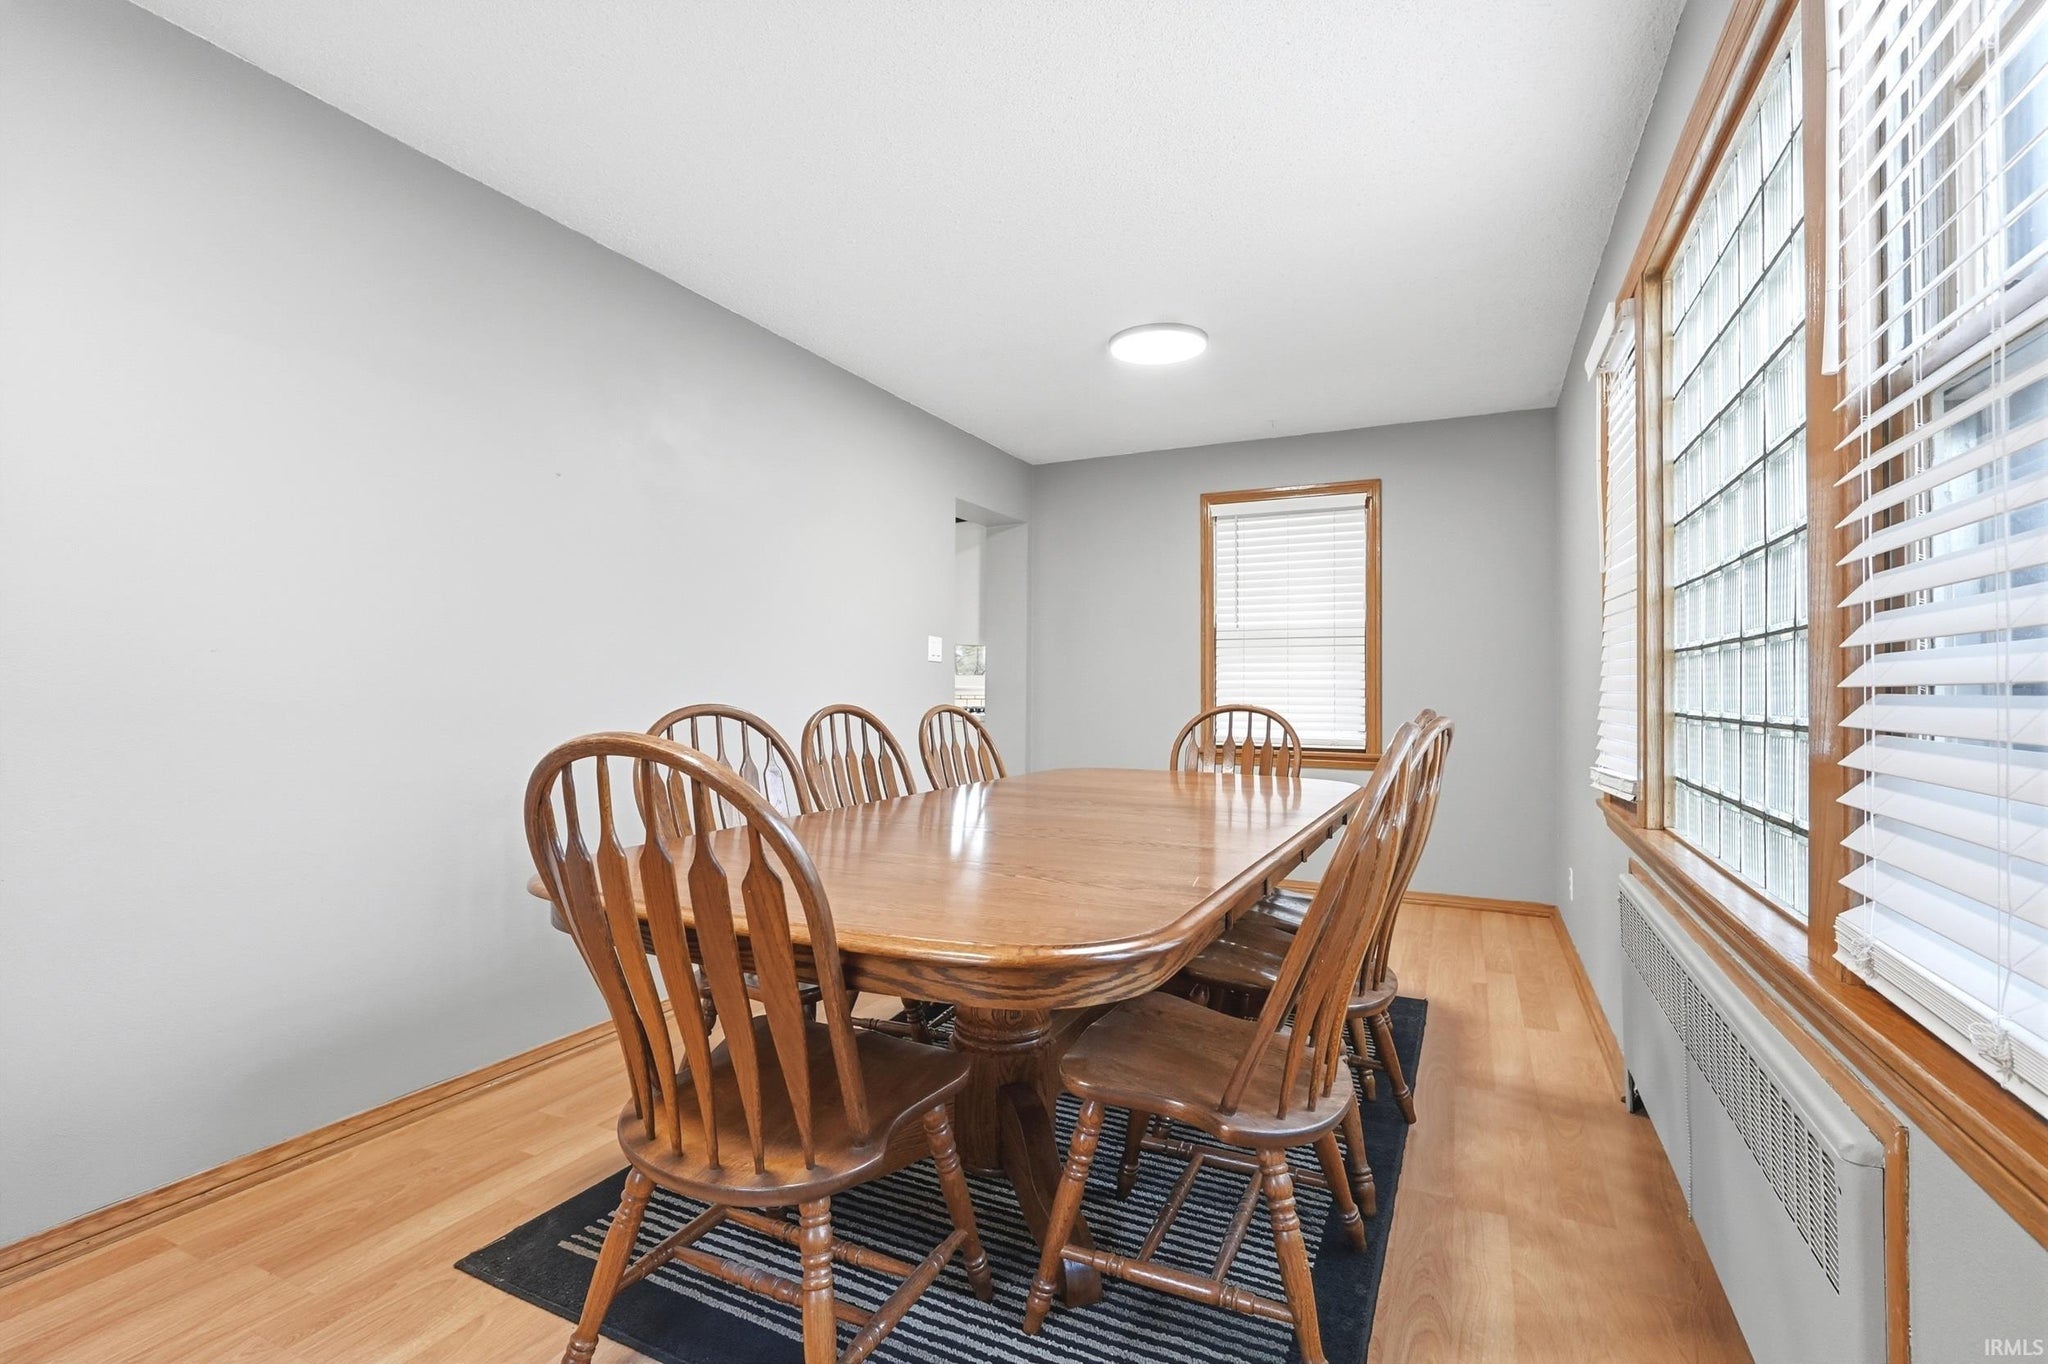
| Dining Room | 19 x 10 Main Level |
| Family Room | 24 x 17 Lower Level |
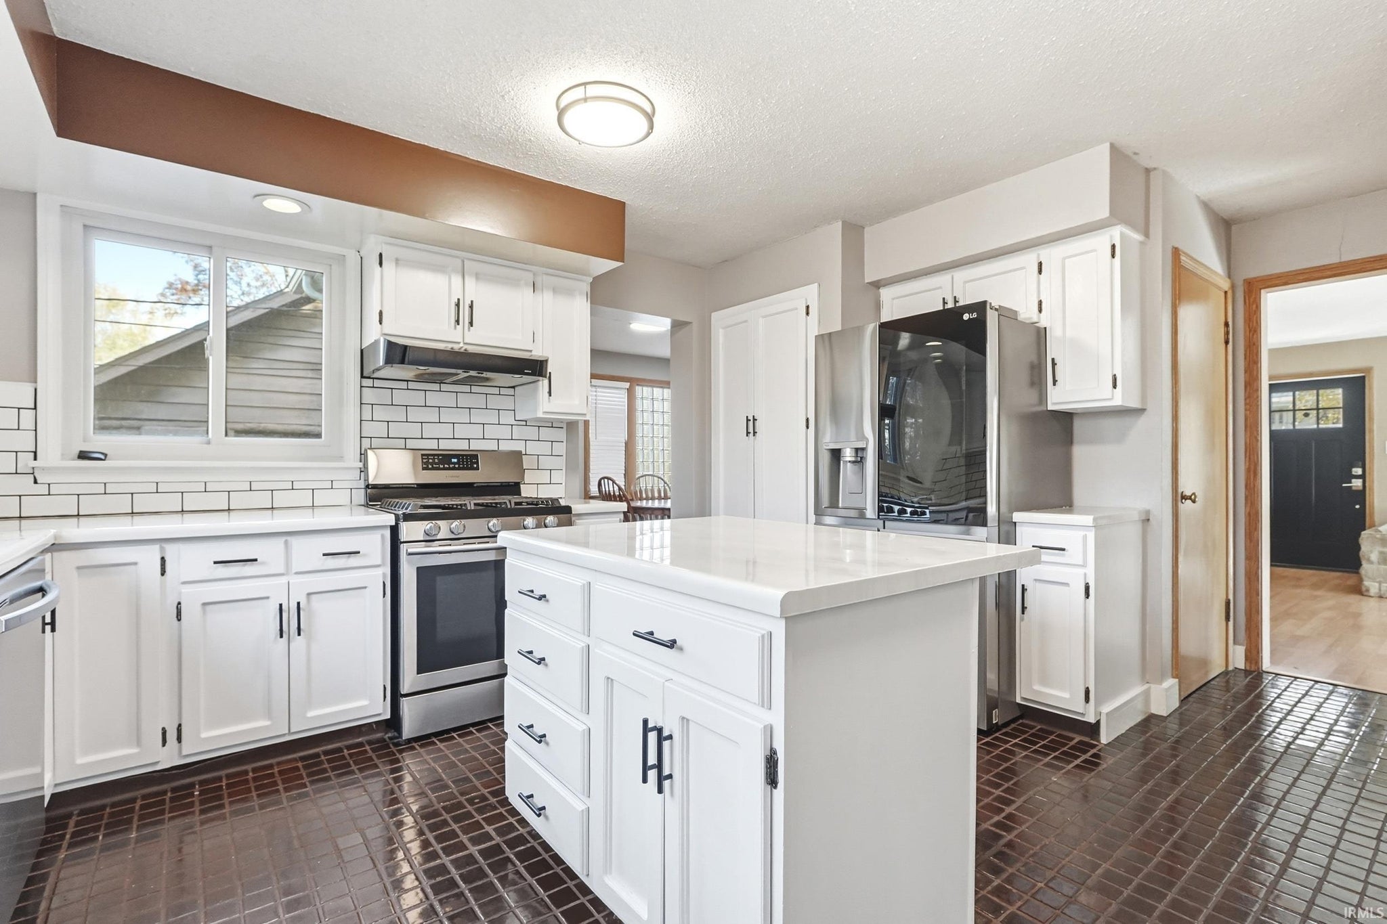
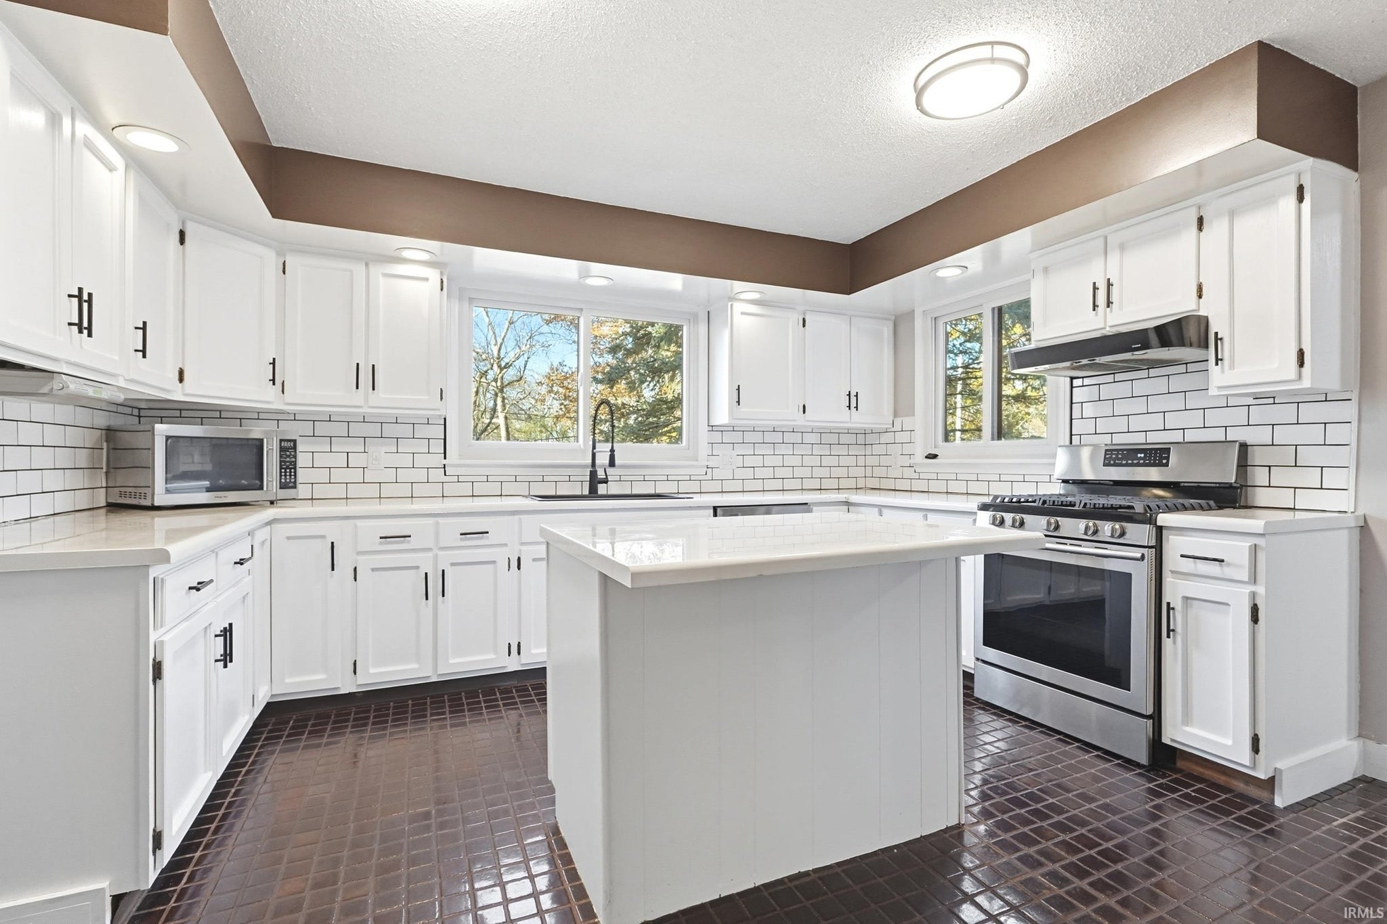
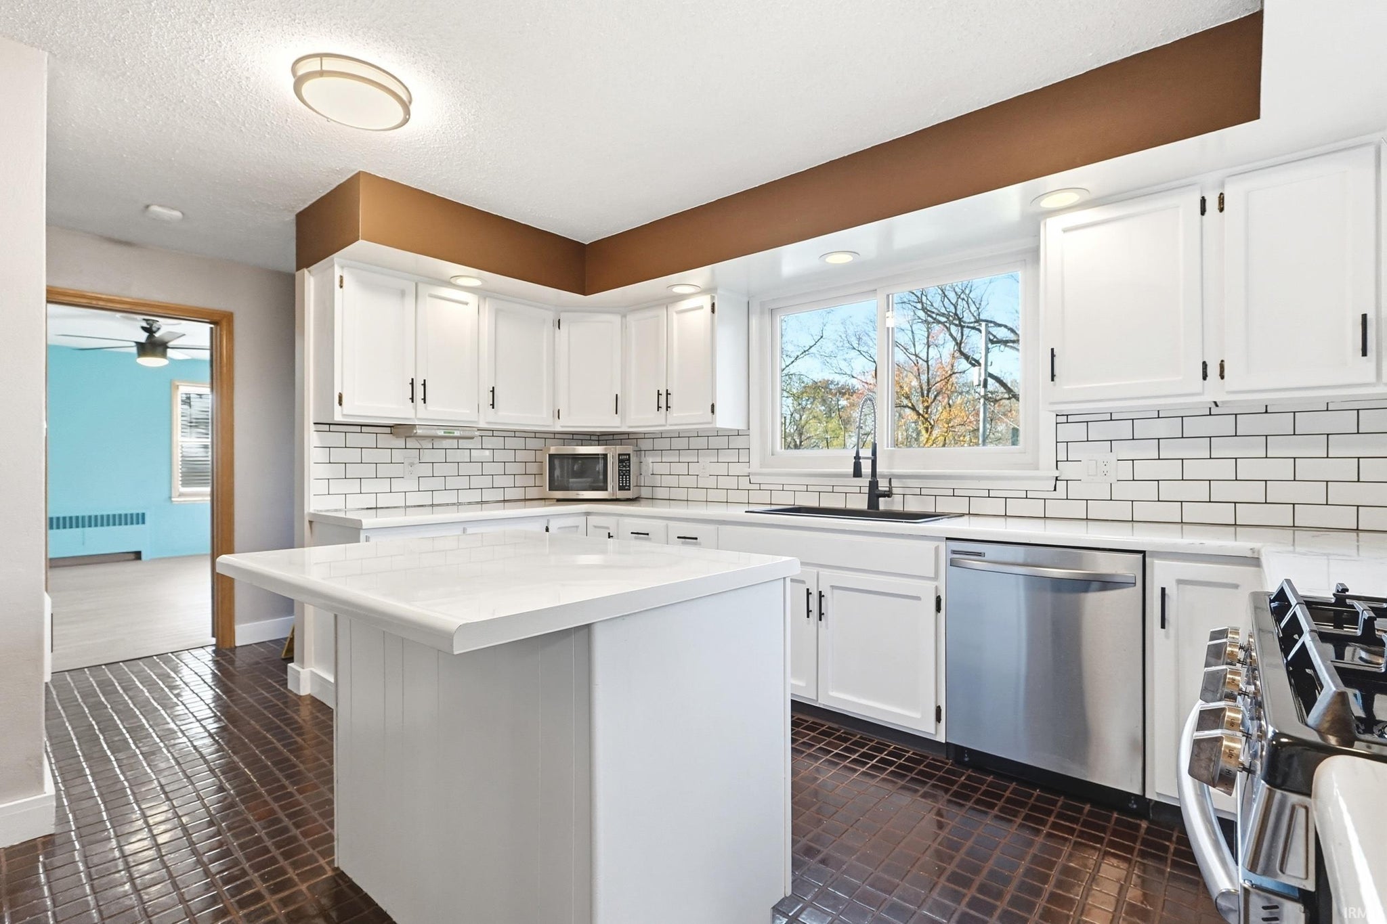
| Kitchen | 13 x 12 Main Level |
| Living Room | 23 x 16 Main Level |
Schools
| School District | Fort Wayne Community |
| Elementary School | Franke Park |
| Middle Or Junior School | Northwood |
| High School | North Side |
Location
| County/Parish | Allen |
| Subdivision | Irvington Park |
| Township | Wayne |
| City | Fort Wayne |
| State | IN |
| Zip | 46805 |