Listing Provided Courtesy of Justin Heflin. Mike Thomas Assoc., Inc, Cell: 260-579-6730, Phone: 260-579-6730
This content last refreshed on 11/12/2026 8:02 am EST.
About the Property
| MLS # | 202646417 |
| Status | Active |
| Property Type | Residential |
| Property SubType | Single Family Residence |
| Square Feet | 1,248 sqft |
| New Construction | No |
| Type | Site-Built Home |
| Bedrooms | 2 |
| Bathrooms | 1 (1 Full) |
| Year Built | 1925 |
| Days On Market | 0 |
| Design | Two Story |
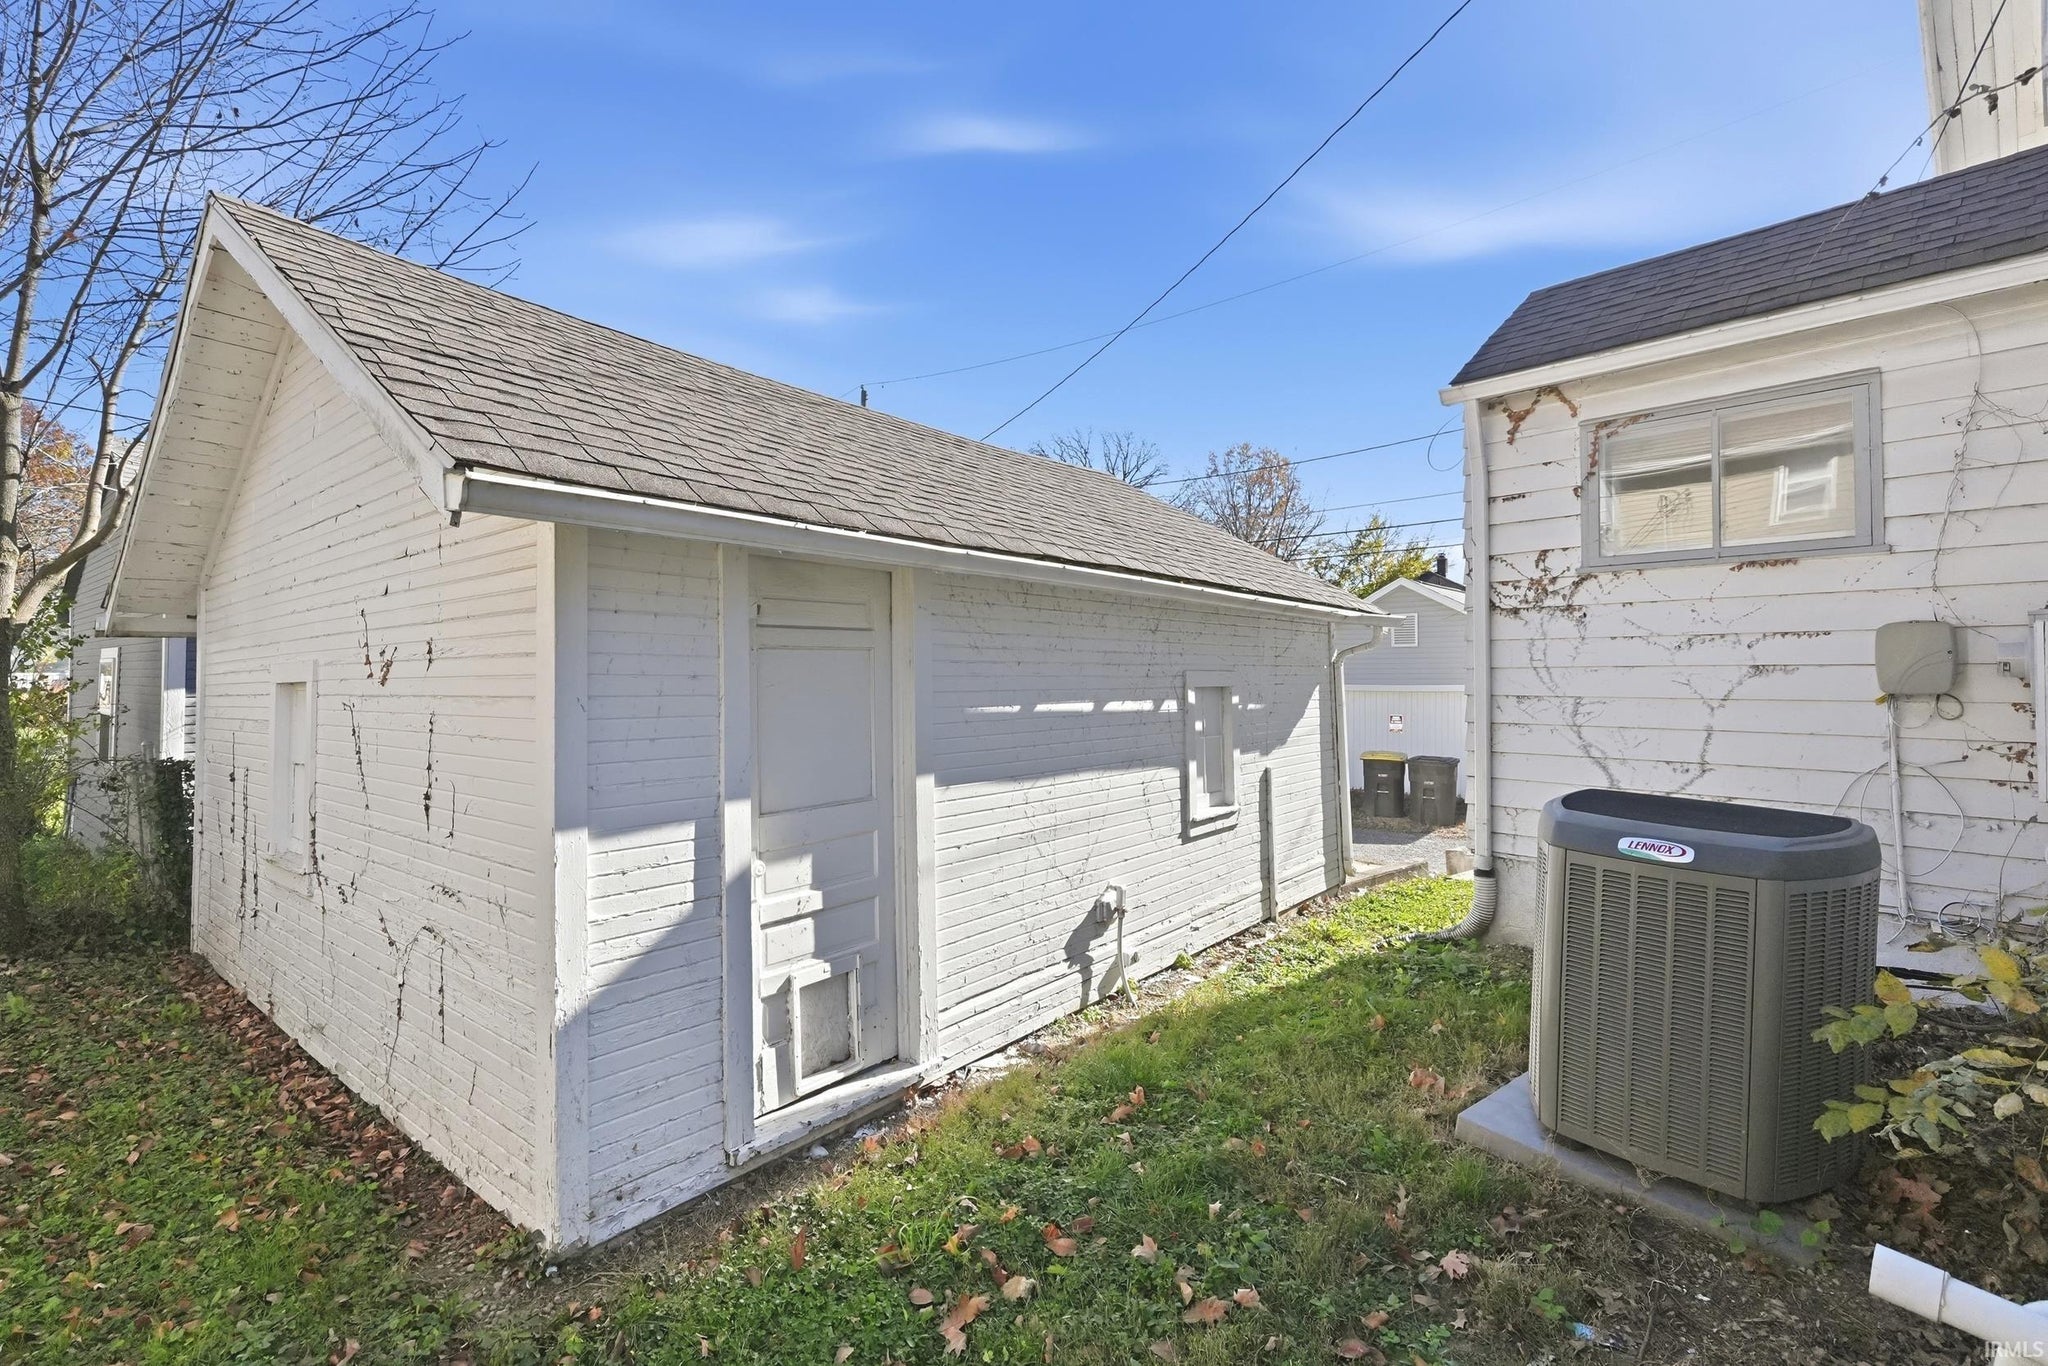
| Cooling | Central Air |
| Heating | Natural Gas, Forced Air |
| Basement | Full |
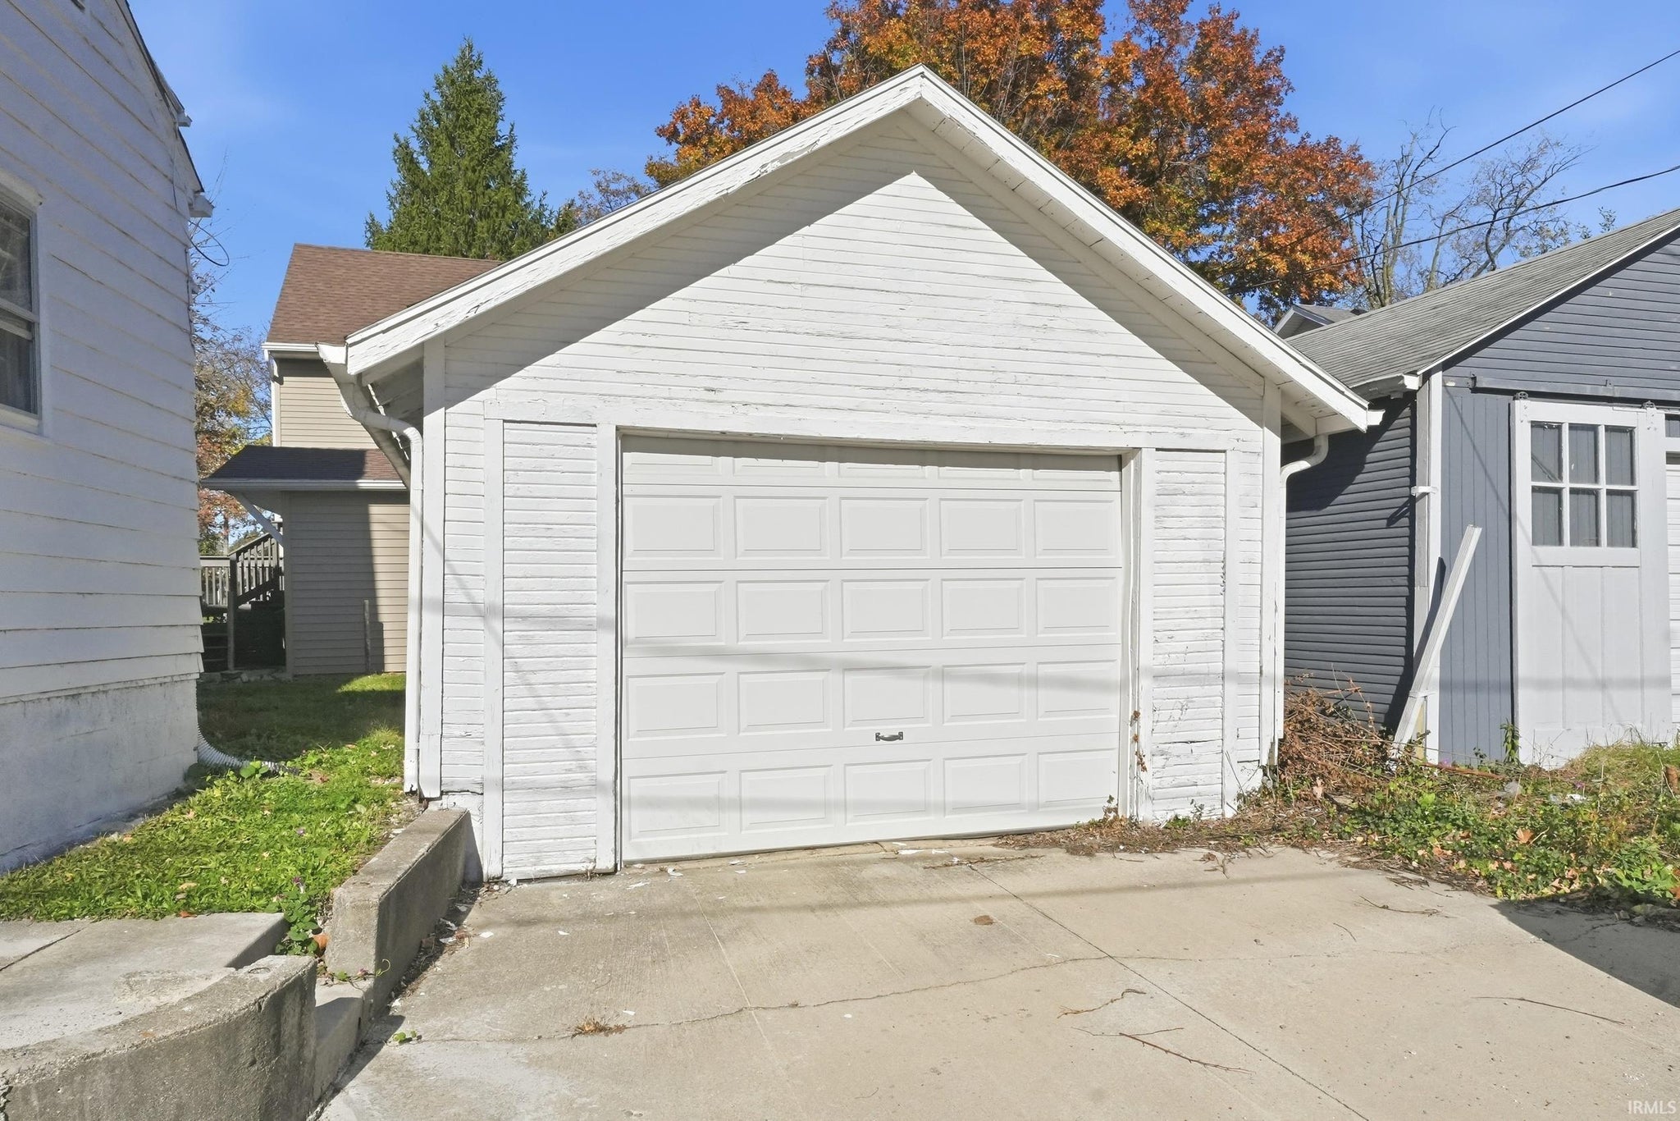
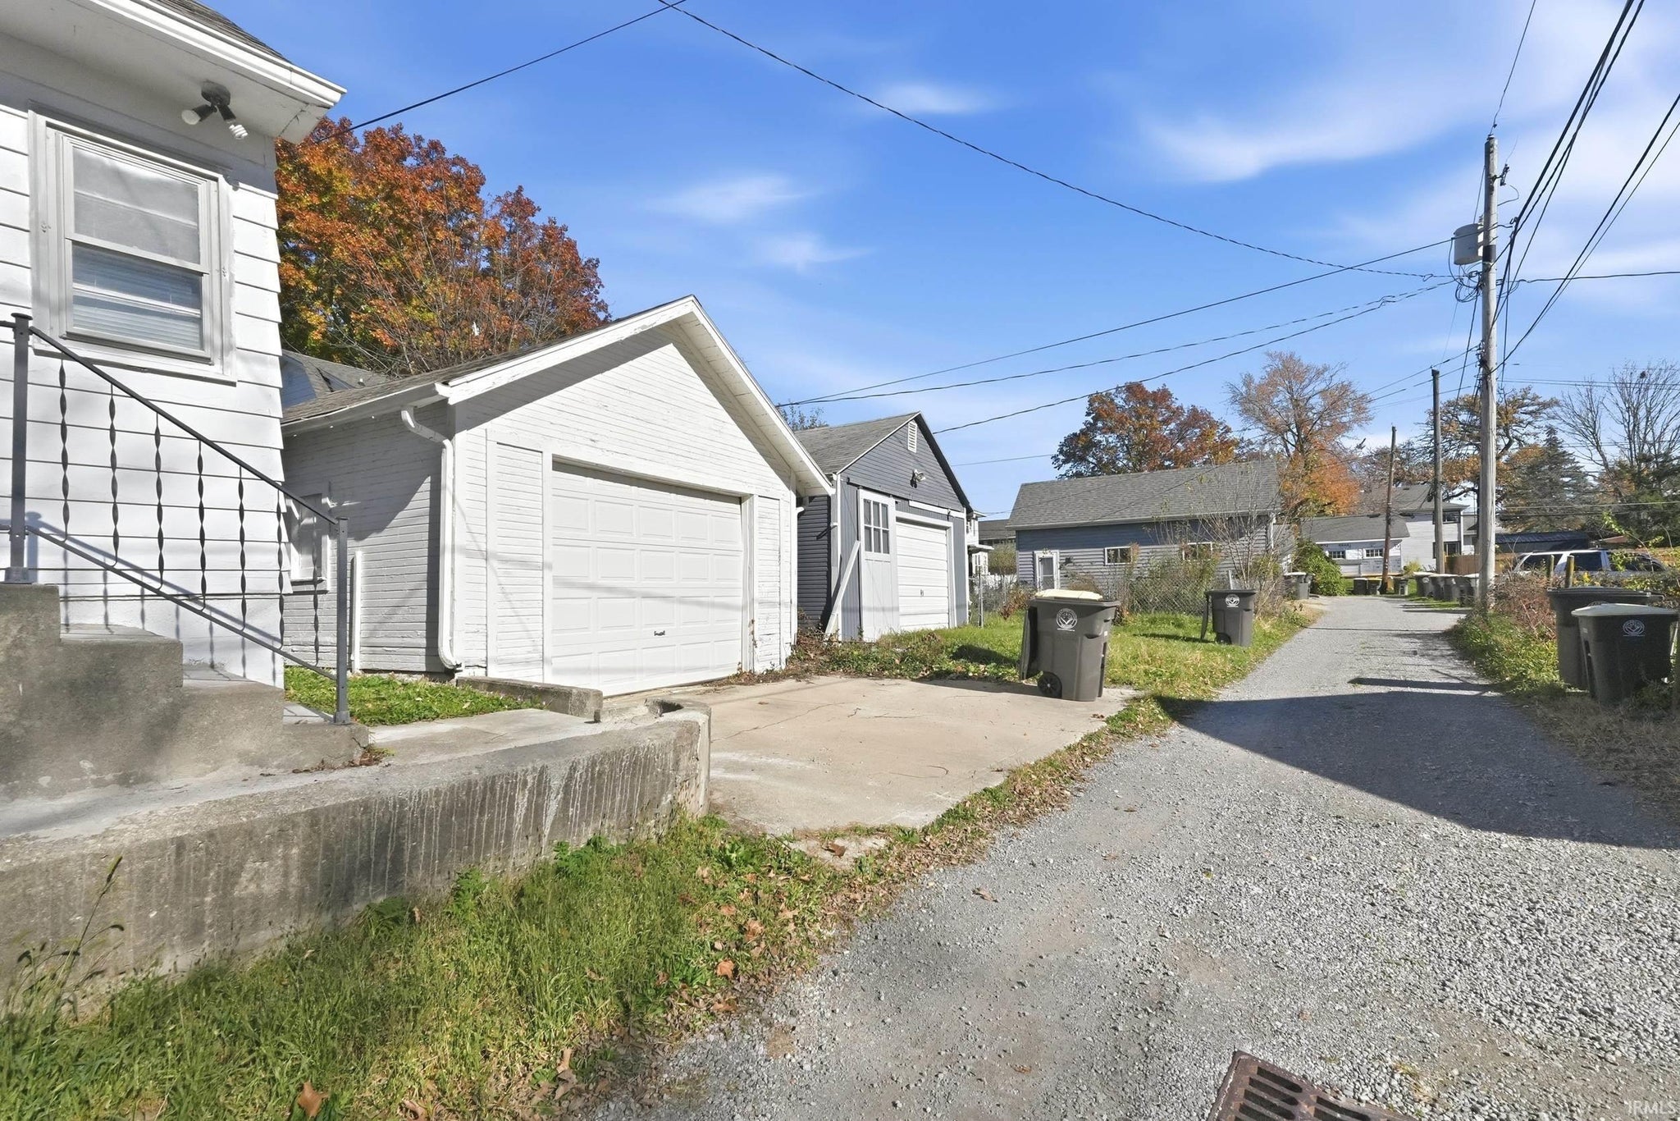
| Garage | Detached |
| Garage Spaces | 1 |
| Sewer | Public Sewer |
| Fencing | N/A |
Financial
| Year Taxes Payable | 2025 |
| Assoc. Dues | N/A |

New Today
$134,900
2522 Crescent Avenue
Fort Wayne, IN 46805
Fort Wayne, IN 46805
MLS# 202646417
1,248
Sq. Ft.
2
Bed
1
Bath
1 Car
Garage
0.10
Acre(s)
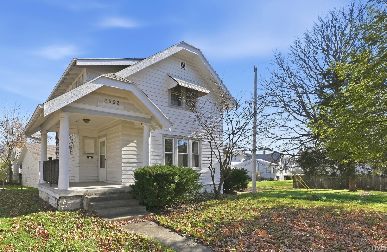
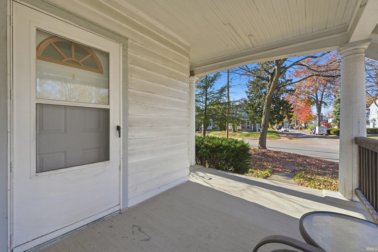
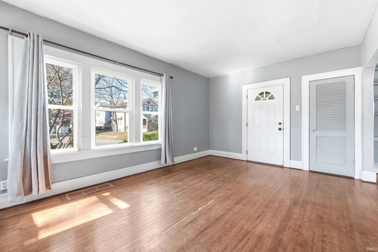
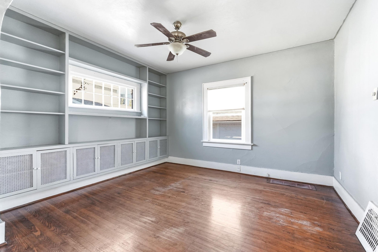
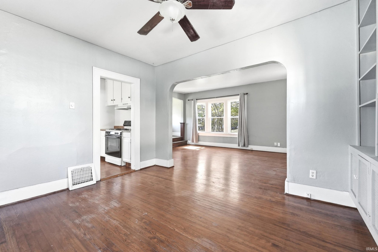
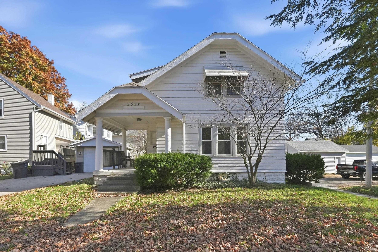
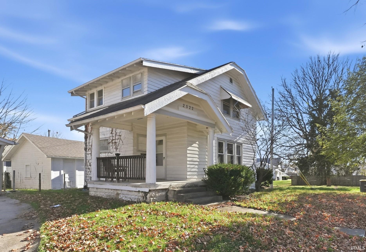
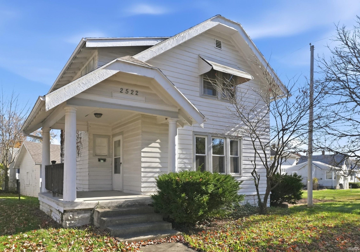
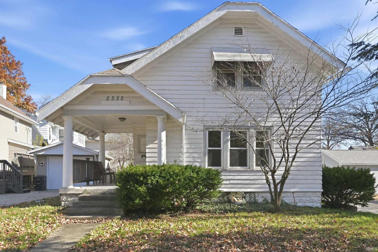
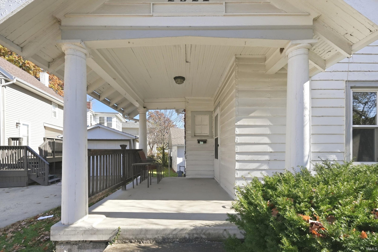
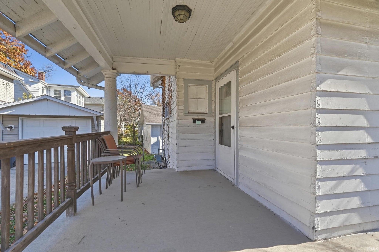
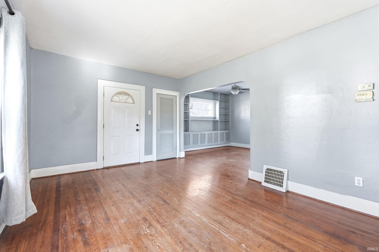
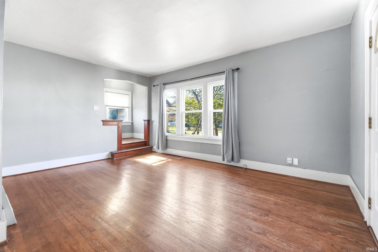
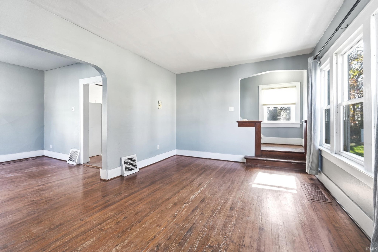
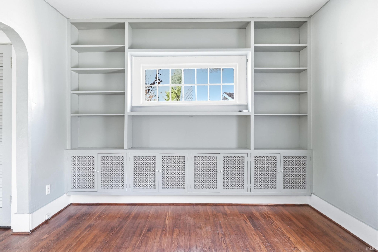
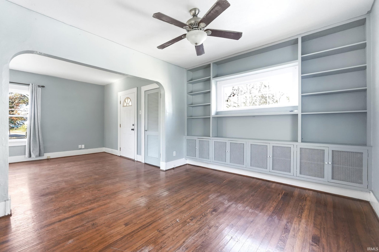
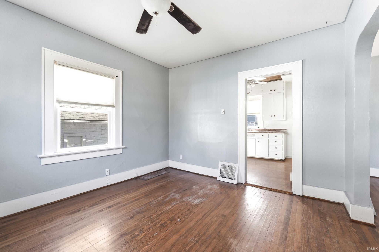
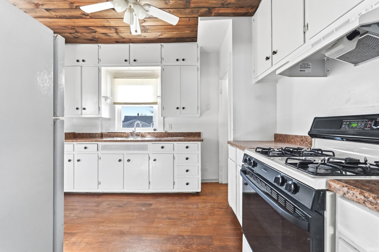
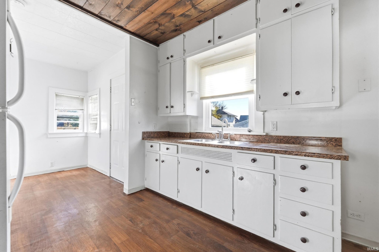
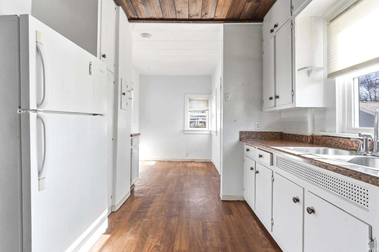
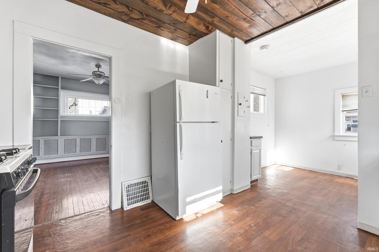
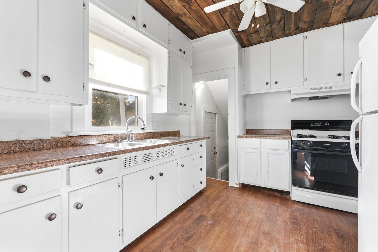
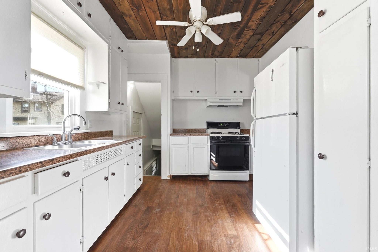
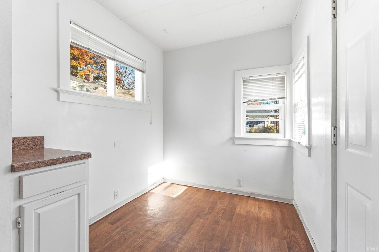
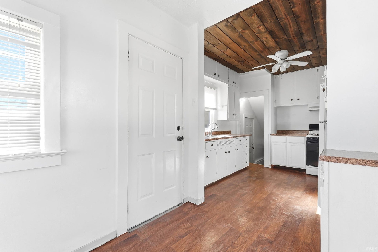
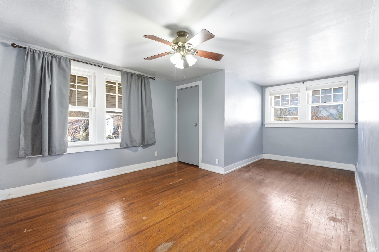
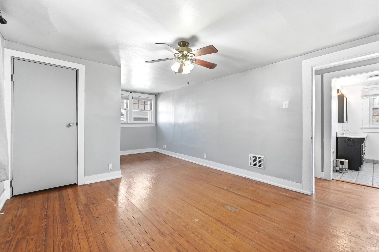
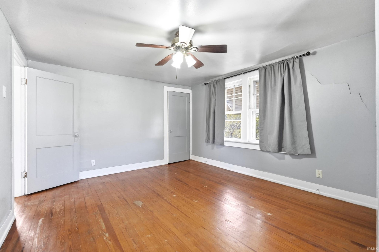
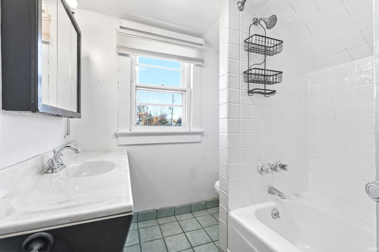
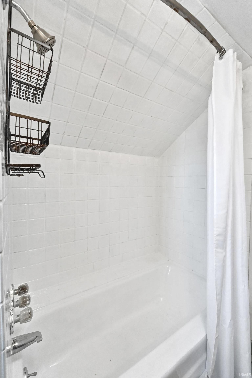
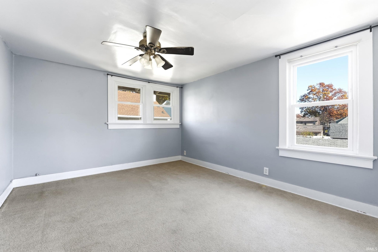
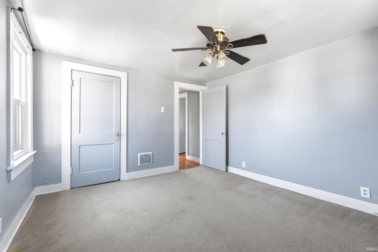
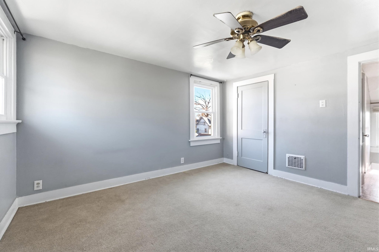
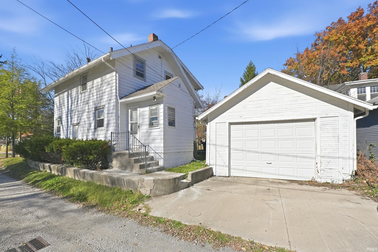
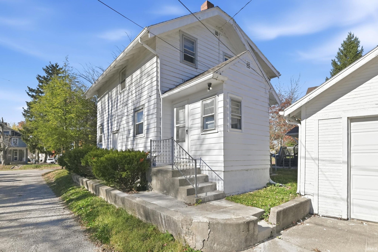
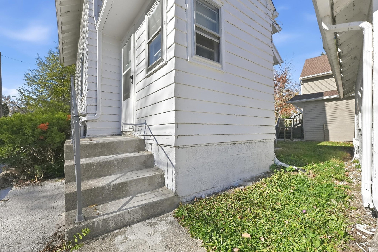
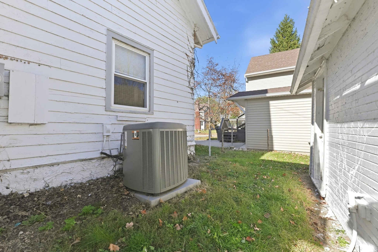
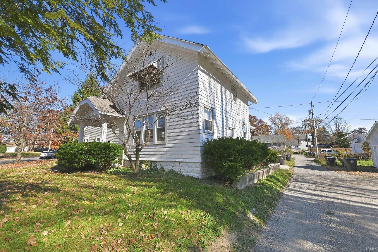
Check out this affordable home in the 05! With 3% down and current rates, you can expect a payment close to $1000 including taxes and insurance! This home has a 10 year old complete tear off roof, newer windows, and an updated A/C unit with gas furnace. This charming 2 bedroom home has original wood floors and wonderful curb appeal. Both bedrooms are large with closets. There is a space off the kitchen that would be perfect for a washer and dryer relocating them from the basement. Although the home does need some cosmetic work, all the major things have been done! This would be perfect for your first home or your first investment. Current owner rented this for $1100 a month.
Sale Includes:
- Refrigerator
- Gas Range
Map & Directions:
Listing Provided Courtesy of Justin Heflin. Mike Thomas Assoc., Inc, Cell: 260-579-6730, Phone: 260-579-6730
This content last refreshed on 11/12/2026 8:02 am EST.
About the Property
| MLS # | 202646417 |
| Status | Active |
| Property Type | Residential |
| Property SubType | Single Family Residence |
| Square Feet | 1,248 sqft |
| New Construction | No |
| Type | Site-Built Home |
| Bedrooms | 2 |
| Bathrooms | 1 (1 Full) |
| Year Built | 1925 |
| Days On Market | 0 |
| Design | Two Story |
| Cooling | Central Air |
| Heating | Natural Gas, Forced Air |
| Basement | Full |
| Garage | Detached |
| Garage Spaces | 1 |
| Sewer | Public Sewer |
| Fencing | N/A |
Financial
| Year Taxes Payable | 2025 |
| Assoc. Dues | N/A |
Dimensions & Additional Detail
| Exterior | Wood Siding |
| Lot Square Feet | 4356 |
| Lot Size | 0.10 Acres |
| Lot Dimensions | 45x107 |
| Bedroom 1 | 18 x 11 Upper Level |
| Bedroom 2 | 12 x 12 Upper Level |
| Dining Room | 12 x 12 Main Level |
| Kitchen | 19 x 9 Main Level |
| Living Room | 16 x 12 Main Level |
Schools
| School District | Fort Wayne Community |
| Elementary School | Forest Park |
| Middle Or Junior School | Lakeside |
| High School | North Side |
Location
| County/Parish | Allen |
| Subdivision | None |
| Township | Wayne |
| City | Fort Wayne |
| State | IN |
| Zip | 46805 |