Listing Provided Courtesy of Nicolas Lowden. Mike Thomas Assoc., Inc, Cell: 260-600-8769, Phone: 260-600-8769
This content last refreshed on 11/11/2026 8:10 am EST.
About the Property
| MLS # | 202646317 |
| Status | Coming Soon |
| Property Type | Residential |
| Property SubType | Single Family Residence |
| Square Feet | 2,174 sqft |
| New Construction | No |
| Type | Site-Built Home |
| Bedrooms | 4 |
| Bathrooms | 3 (2 Full, 1 Half) |
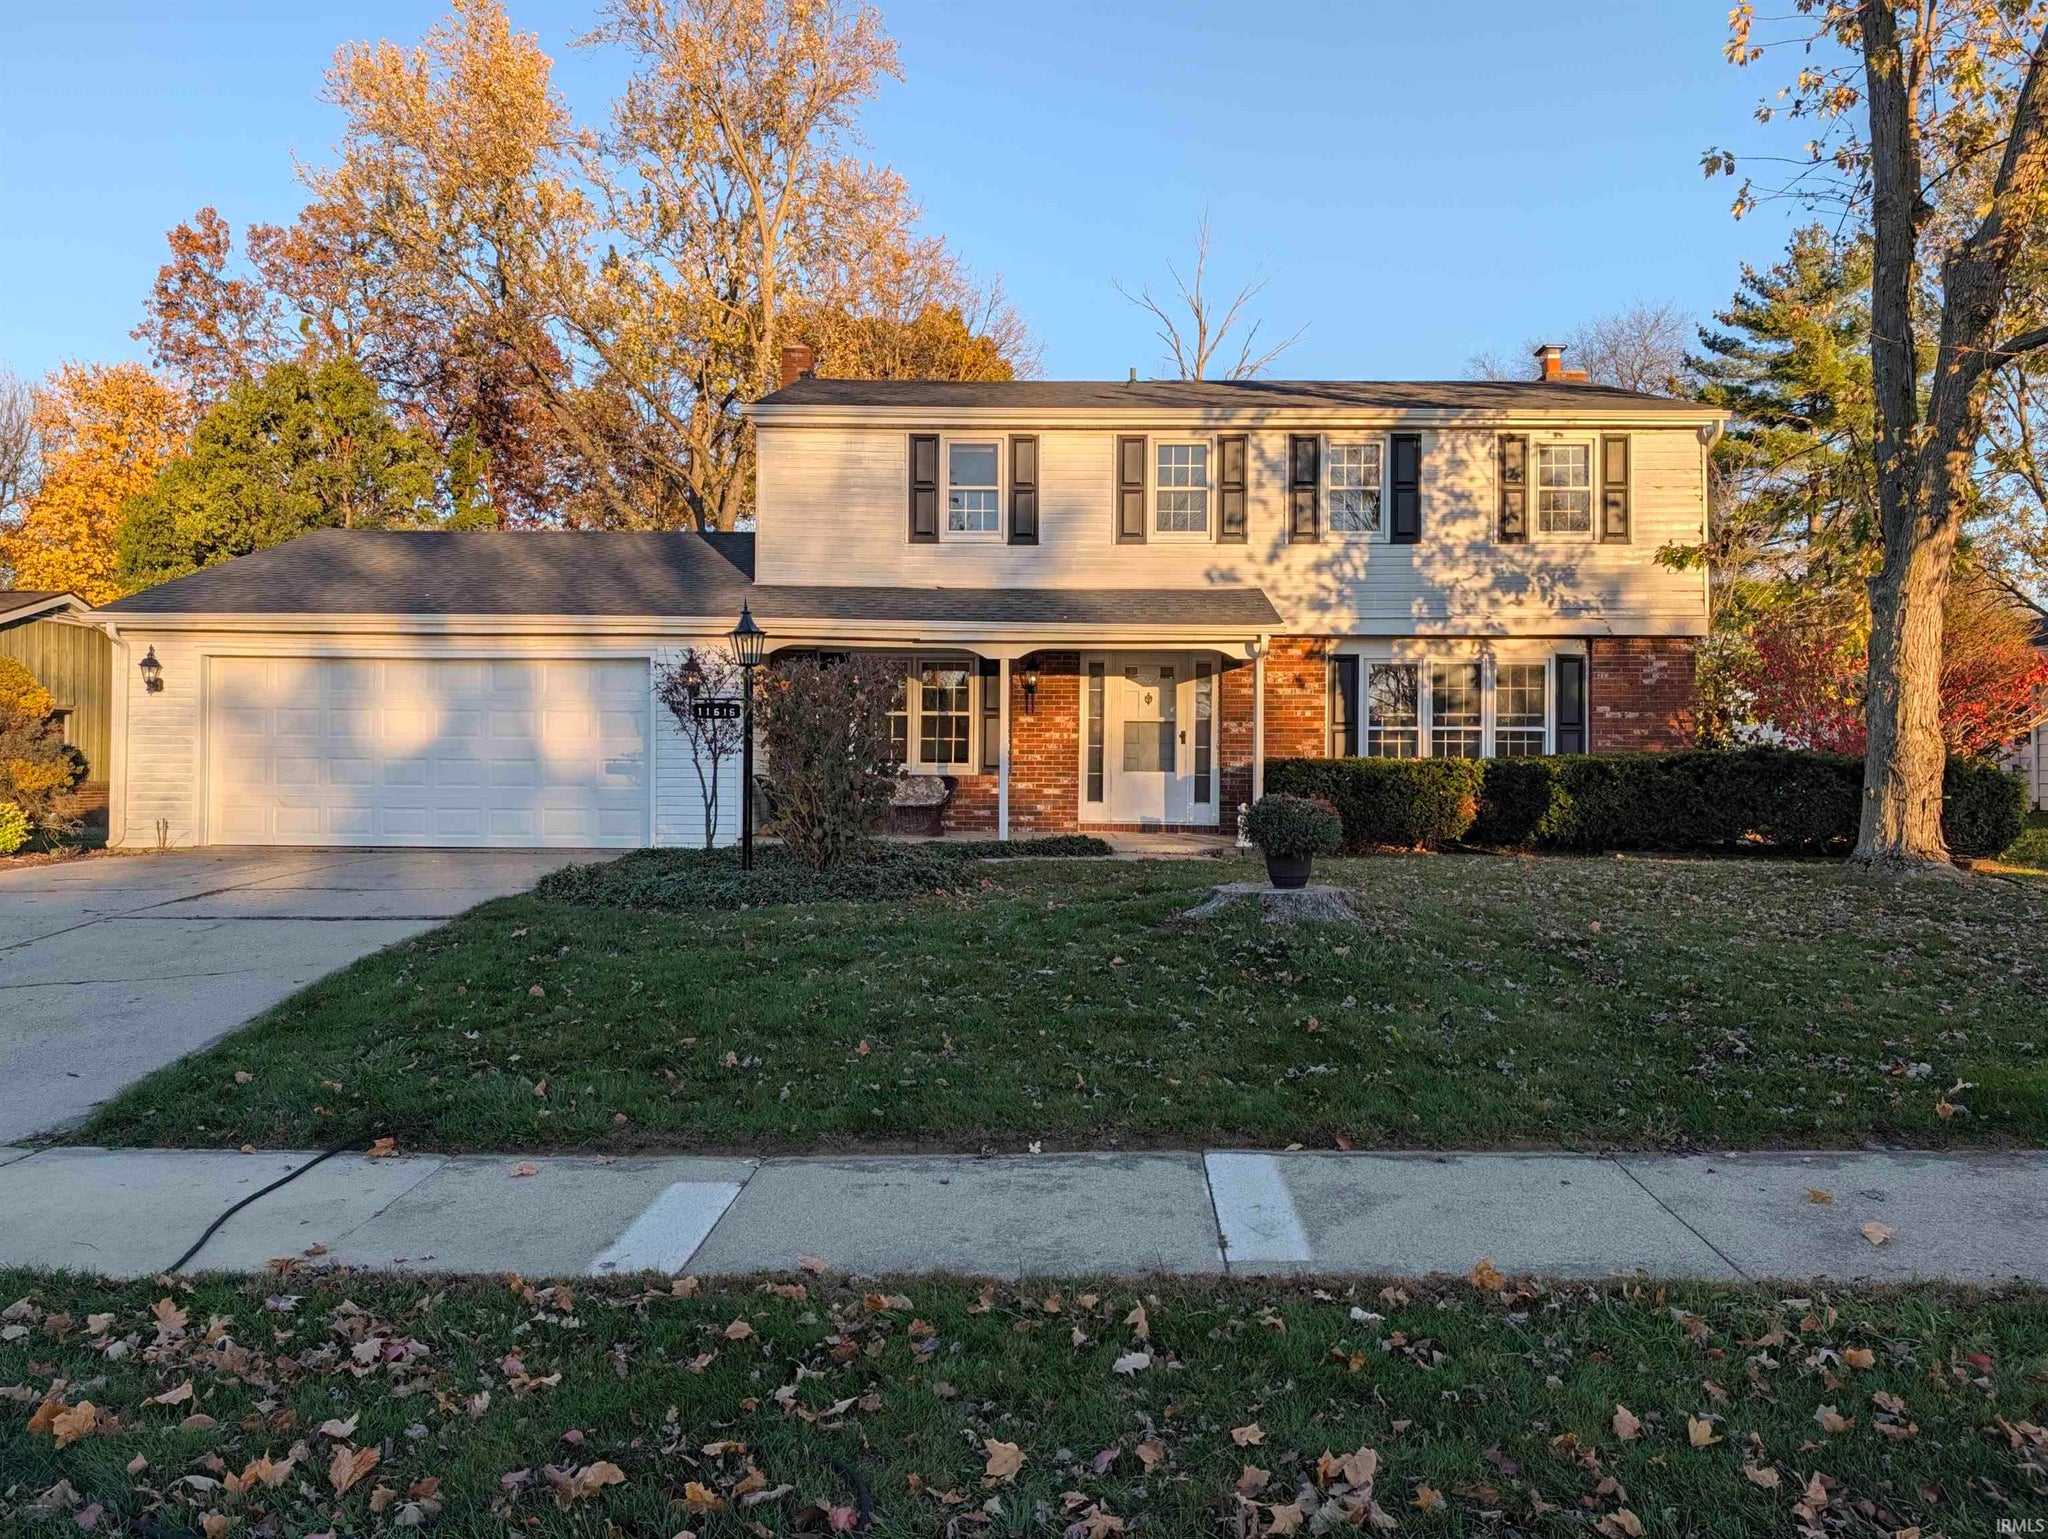
| Year Built | 1968 |
| Days On Market | 1 |
| Design | Two Story |
| Cooling | Central Air |
| Heating | Natural Gas |
| Basement | Full, Unfinished |
| Garage | Attached |
| Garage Spaces | 2 |
| Sewer | Public Sewer |
| Fencing | N/A |
Financial
| Year Taxes Payable | 2026 |
| Assoc. Dues | N/A |

Coming Soon
$319,900
11616 Westwind Drive
Fort Wayne, IN 46845
Fort Wayne, IN 46845
MLS# 202646317
2,174
Sq. Ft.
4
Bed
3
Bath
2 Car
Garage
0.32
Acre(s)
Start Showing Date: 11/13/2026 Enjoy golf course living in the desirable Pine Valley Country Club subdivision! Situated along the 13th green, this well-maintained two-story home offers a wonderful opportunity to make a home your own while enjoying a beautiful golf course setting. Featuring 4 bedrooms, 2.5 bathrooms, and a full unfinished basement, there is plenty of space and potential to accommodate your needs. The unfinished basement provides endless possibilities for additional living space, recreation, or storage. The attached 2-car garage also features an extended bay, making it ideal for a workshop, hobby space, or additional storage. While the home has been lovingly maintained, it offers the next owner an opportunity to bring their own style and vision to the space. Don't miss the chance to enjoy the lifestyle and location that Pine Valley Country Club has to offer!
Sale Includes:
- Dishwasher
- Refrigerator
- Washer
- Dryer
Map & Directions:
Listing Provided Courtesy of Nicolas Lowden. Mike Thomas Assoc., Inc, Cell: 260-600-8769, Phone: 260-600-8769
This content last refreshed on 11/11/2026 8:10 am EST.
About the Property
| MLS # | 202646317 |
| Status | Coming Soon |
| Property Type | Residential |
| Property SubType | Single Family Residence |
| Square Feet | 2,174 sqft |
| New Construction | No |
| Type | Site-Built Home |
| Bedrooms | 4 |
| Bathrooms | 3 (2 Full, 1 Half) |
| Year Built | 1968 |
| Days On Market | 1 |
| Design | Two Story |
| Cooling | Central Air |
| Heating | Natural Gas |
| Basement | Full, Unfinished |
| Garage | Attached |
| Garage Spaces | 2 |
| Sewer | Public Sewer |
| Fencing | N/A |
Financial
| Year Taxes Payable | 2026 |
| Assoc. Dues | N/A |
Dimensions & Additional Detail
| Exterior | Aluminum Siding, Brick |
| Lot Square Feet | 13939 |
| Lot Size | 0.32 Acres |
| Lot Dimensions | 87x160 |
| Bedroom 1 | 15 x 15 Upper Level |
| Bedroom 2 | 15 x 10 Upper Level |
| Bedroom 3 | 15 x 10 Upper Level |
| Bedroom 4 | 14 x 11 Upper Level |
| Dining Room | 12 x 11 Main Level |
| Family Room | 18 x 12 Main Level |
| Kitchen | 15 x 12 Main Level |
| Laundry | 5 x 7 Main Level |
| Living Room | 16 x 13 Main Level |
Schools
| School District | Northwest Allen County |
| Elementary School | Perry Hill |
| Middle Or Junior School | Carroll |
| High School | Carroll |
Location
| County/Parish | Allen |
| Subdivision | Pine Valley Country Club |
| Township | Perry |
| City | Fort Wayne |
| State | IN |
| Zip | 46845 |