Listing Provided Courtesy of Ruben Carrizales Castillo. Mike Thomas Assoc., Inc, Cell: 260-452-5020, Phone: 260-452-5020
This content last refreshed on 11/21/2026 3:56 pm EST.
About the Property
| MLS # | 202647711 |
| Status | Active |
| Property Type | Residential |
| Property SubType | Single Family Residence |
| Square Feet | 1,560 sqft |
| New Construction | No |
| Type | Site-Built Home |
| Bedrooms | 3 |
| Bathrooms | 2 (1 Full, 1 Half) |
| Year Built | 1930 |
| Days On Market | 0 |
| Design | Two Story |
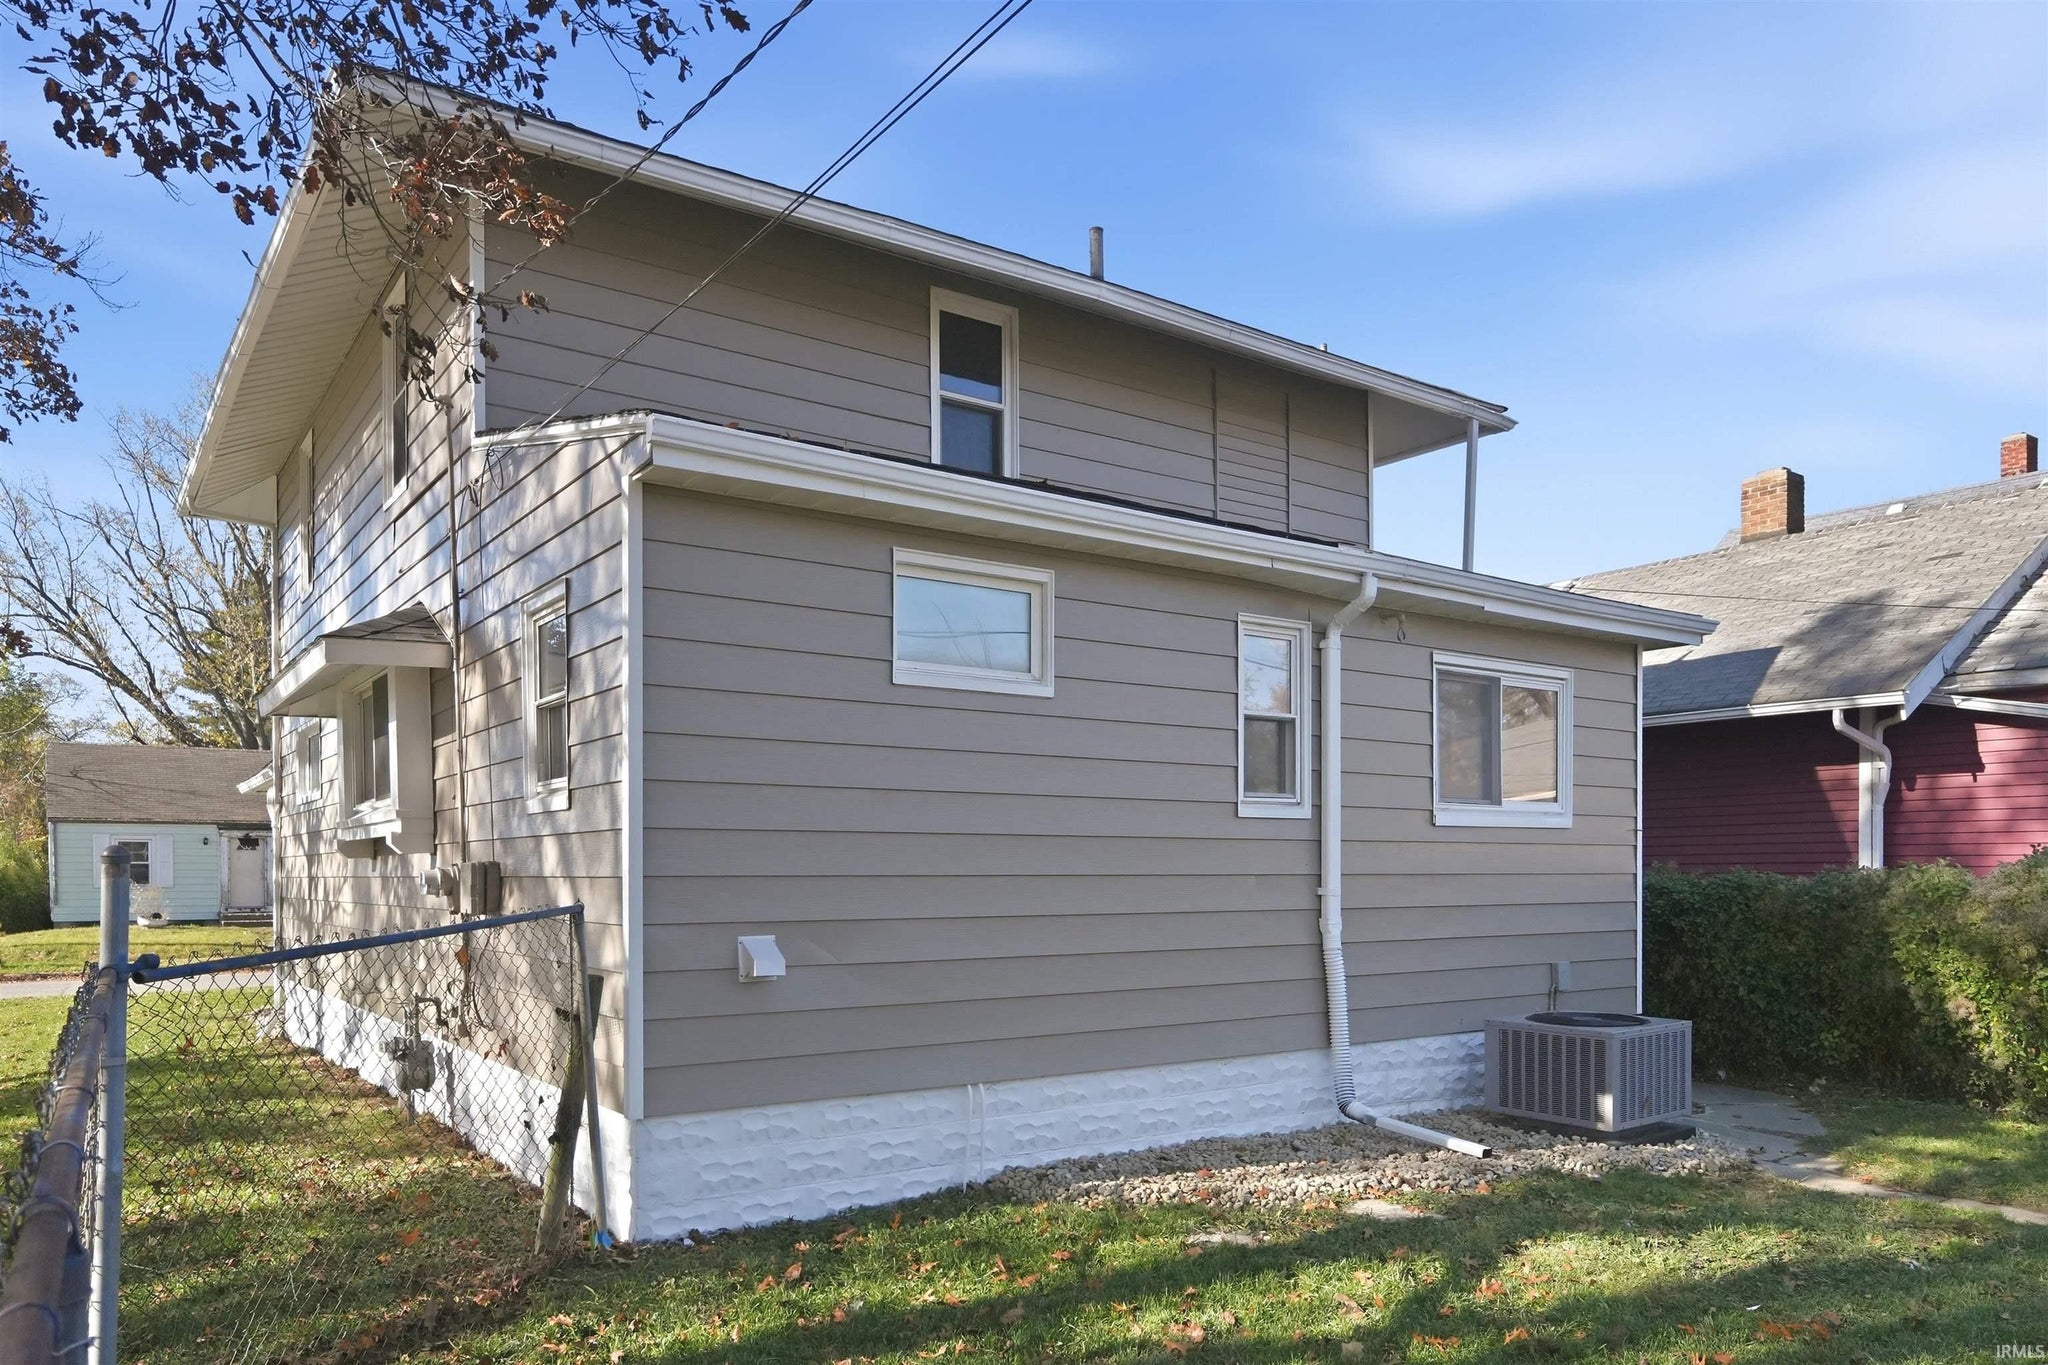
| Cooling | Central Air |
| Heating | Forced Air |
| Basement | Crawl Space, Partial |
| Garage | Detached |
| Garage Spaces | 2 |
| Sewer | Public Sewer |
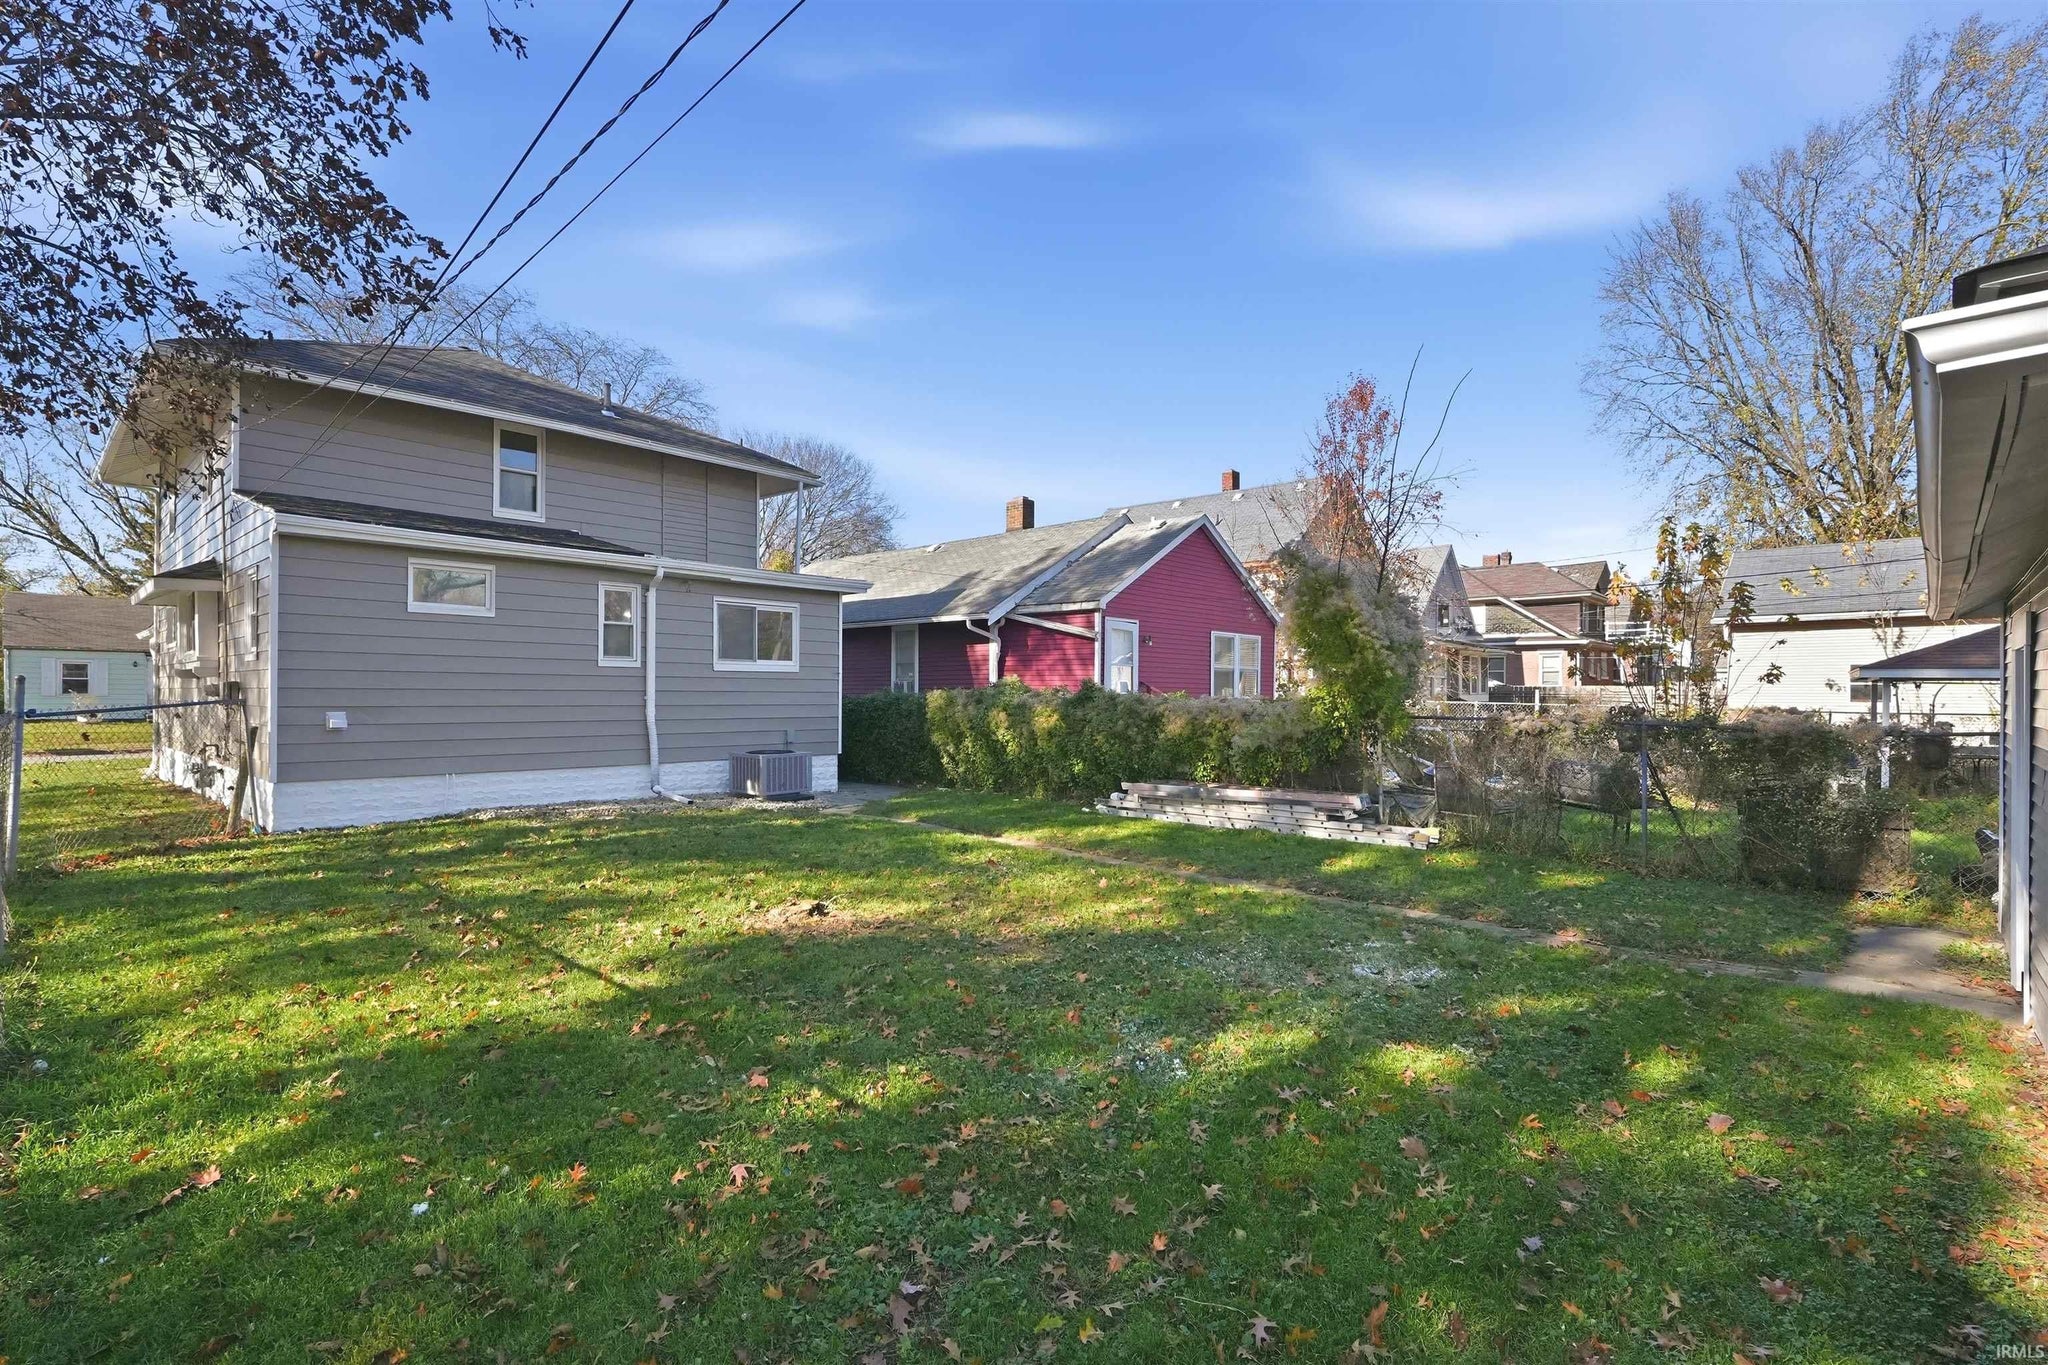
| Fencing | Fenced, Full, Chain Link |
Financial
| Year Taxes Payable | 2026 |
| Assoc. Dues | N/A |

New Today
$174,900
3029 Euclid Avenue
Fort Wayne, IN 46806
Fort Wayne, IN 46806
MLS# 202647711
1,560
Sq. Ft.
3
Bed
2
Bath
2 Car
Garage
0.12
Acre(s)
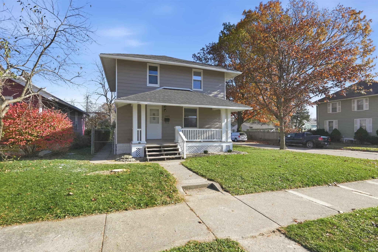
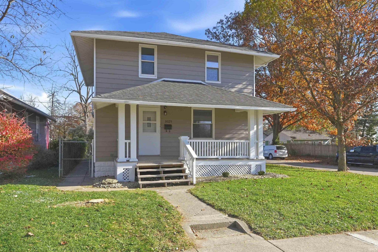
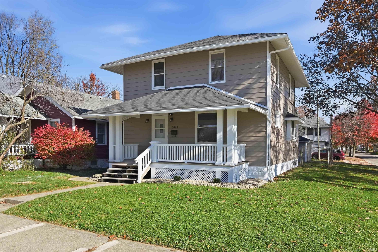
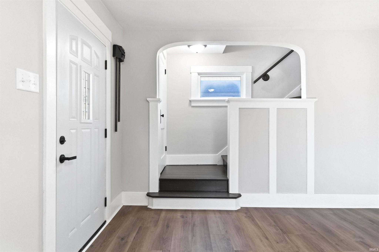
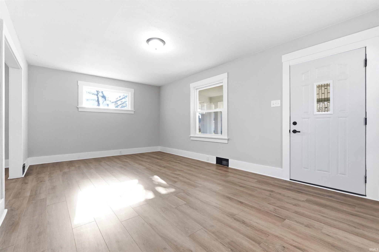
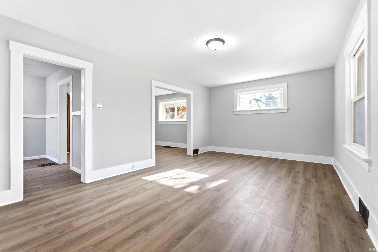
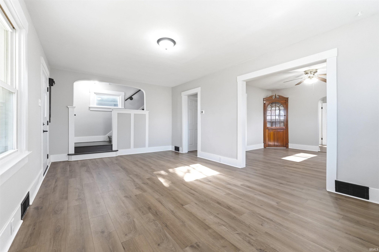
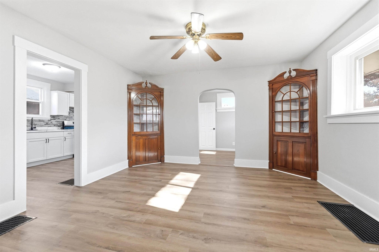
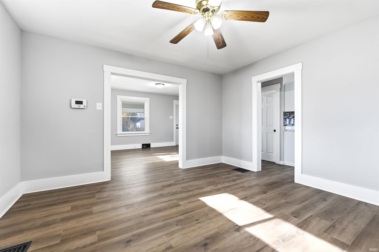
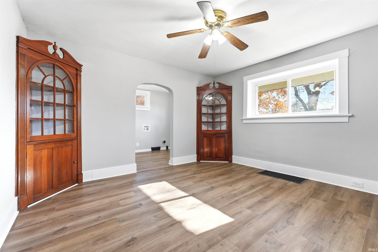
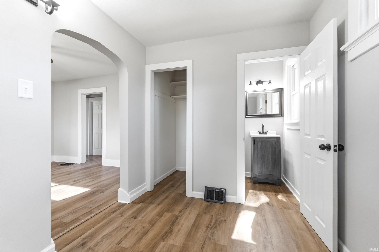
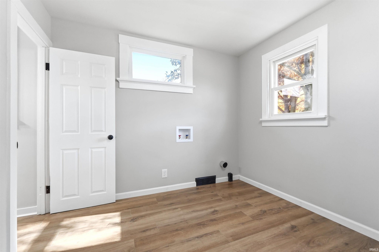
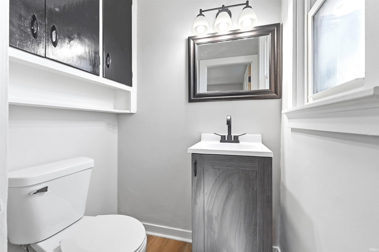
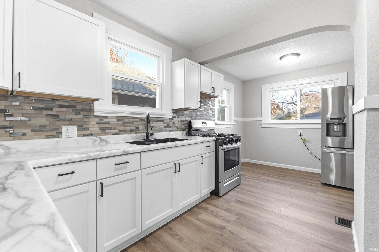
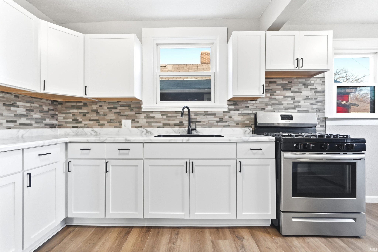
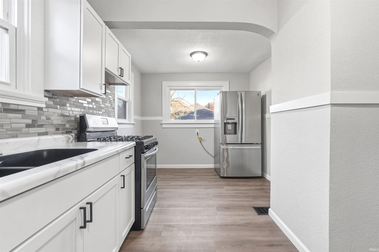
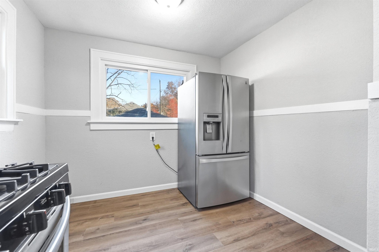
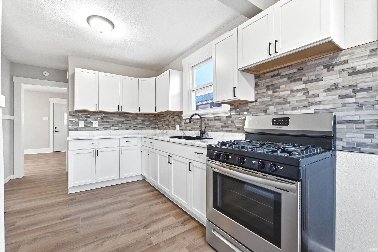
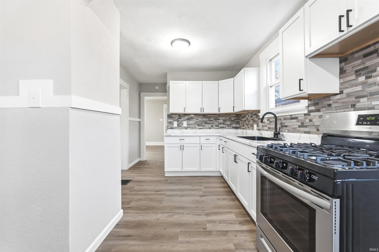
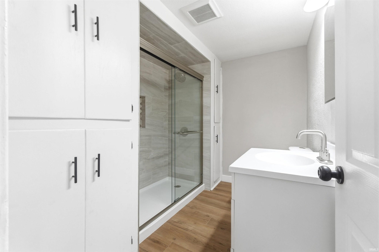
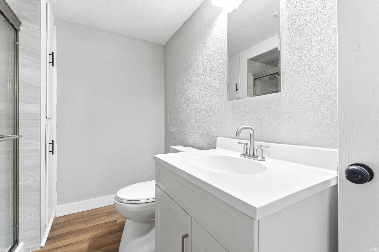
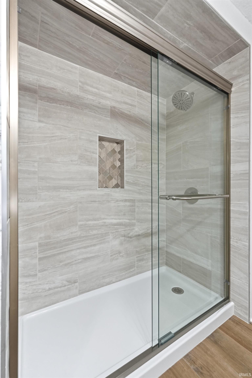
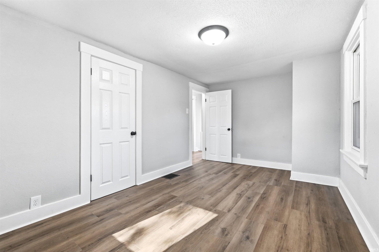
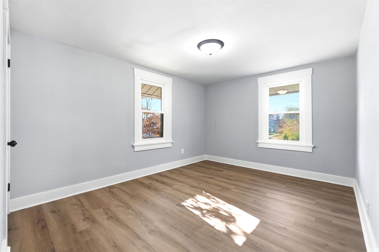
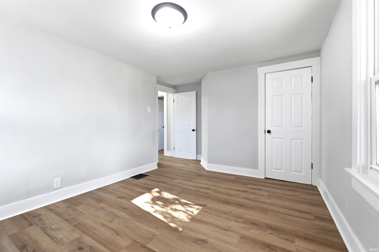
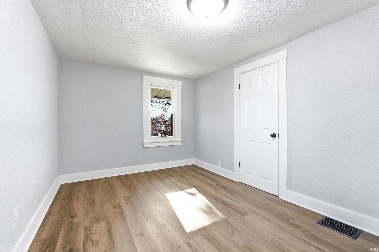
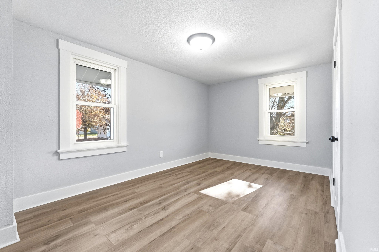
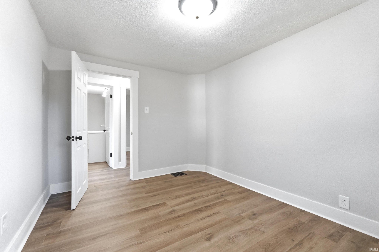
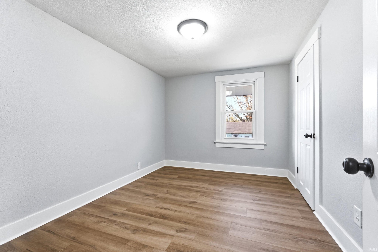
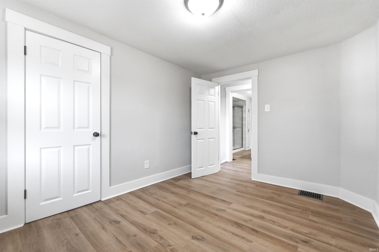
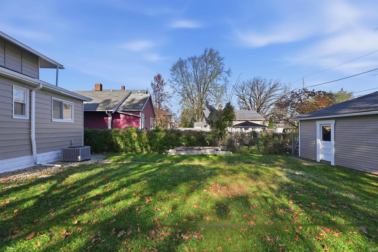
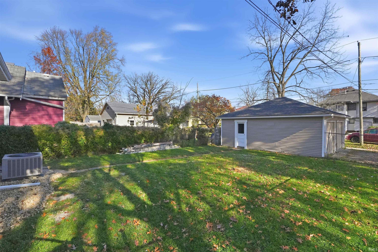
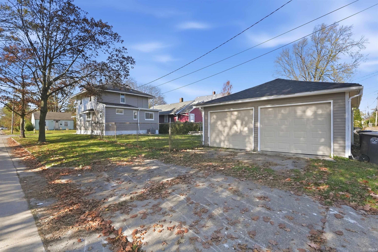
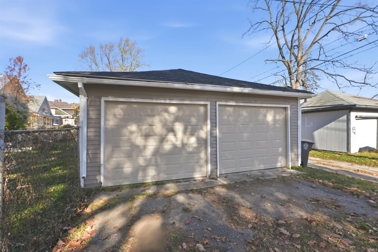
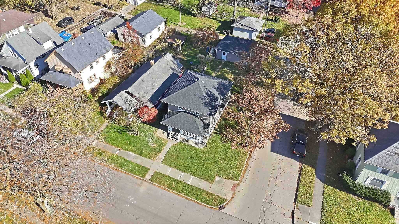
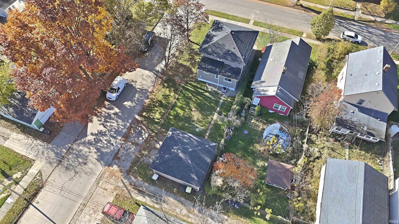
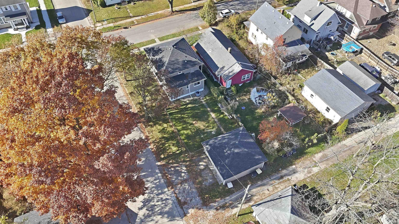
Completely remodeled and move-in ready! This 3-bedroom, 1.5 bath home sits on a larger corner lot and features fresh paint throughout, LVP flooring, and an updated kitchen with new cabinets, countertops, and backsplash. The main level offers a convenient laundry room and half bath, while the full upstairs bathroom features a walk-in tiled shower. Major updates include a brand-new central air system (Nov 2026), a tankless water heater installed in 2019, and a furnace installed in 2018. Both the home and detached two-car garage have had their roofs completely replaced (2026). Outside, enjoy a fully fenced-in yard and a detached garage with two brand-new garage doors, one featuring an automatic opener. With extensive updates throughout, this home is ready for its next owner!
Sale Includes:
- Refrigerator
- Gas Range
- Tankless Water Heater
- Water Heater
Map & Directions:
Listing Provided Courtesy of Ruben Carrizales Castillo. Mike Thomas Assoc., Inc, Cell: 260-452-5020, Phone: 260-452-5020
This content last refreshed on 11/21/2026 3:56 pm EST.
About the Property
| MLS # | 202647711 |
| Status | Active |
| Property Type | Residential |
| Property SubType | Single Family Residence |
| Square Feet | 1,560 sqft |
| New Construction | No |
| Type | Site-Built Home |
| Bedrooms | 3 |
| Bathrooms | 2 (1 Full, 1 Half) |
| Year Built | 1930 |
| Days On Market | 0 |
| Design | Two Story |
| Cooling | Central Air |
| Heating | Forced Air |
| Basement | Crawl Space, Partial |
| Garage | Detached |
| Garage Spaces | 2 |
| Sewer | Public Sewer |
| Fencing | Fenced, Full, Chain Link |
Financial
| Year Taxes Payable | 2026 |
| Assoc. Dues | N/A |
Dimensions & Additional Detail
| Exterior | Aluminum Siding, Vinyl Siding |
| Lot Square Feet | 5200 |
| Lot Size | 0.12 Acres |
| Lot Dimensions | 40x130 |
| Bedroom 1 | 10 x 13 Upper Level |
| Bedroom 2 | 9 x 16 Upper Level |
| Bedroom 3 | 9 x 12 Upper Level |
| Dining Room | 13 x 13 Main Level |
| Family Room | 12 x 20 Main Level |
| Kitchen | 9 x 18 Main Level |
| Laundry | 8 x 10 Main Level |
Schools
| School District | Fort Wayne Community |
| Elementary School | Maplewood |
| Middle Or Junior School | Miami |
| High School | Wayne |
Location
| County/Parish | Allen |
| Subdivision | Pontiac Place |
| Township | Wayne |
| City | Fort Wayne |
| State | IN |
| Zip | 46806 |