Listing Provided Courtesy of Robert Ashley. Mike Thomas Assoc., Inc, Cell: 260-444-7174, Phone: 260-444-7174
This content last refreshed on 11/10/2026 4:53 pm EST.
About the Property
| MLS # | 202646242 |
| Status | Active |
| Property Type | Residential |
| Property SubType | Single Family Residence |
| Square Feet | 1,540 sqft |
| New Construction | No |
| Type | Site-Built Home |
| Bedrooms | 4 |
| Bathrooms | 2 (2 Full) |
| Year Built | 1978 |
| Days On Market | 0 |
| Design | Ranch |
| Cooling | Central Air |
| Heating | Natural Gas, Baseboard, Forced Air |
| Garage | Attached |
| Garage Spaces | 2 |
| Sewer | Public Sewer |
| Fencing | N/A |
Financial
| Year Taxes Payable | 2026 |
| Assoc. Dues | N/A |

New Today
$224,900
4508 Blum Drive
Fort Wayne, IN 46835
Fort Wayne, IN 46835
MLS# 202646242
1,540
Sq. Ft.
4
Bed
2
Bath
2 Car
Garage
0.24
Acre(s)
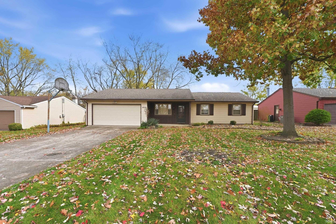
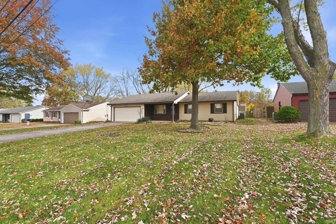
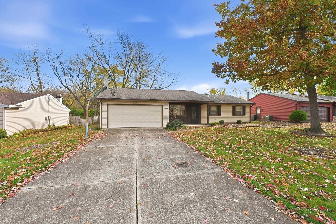
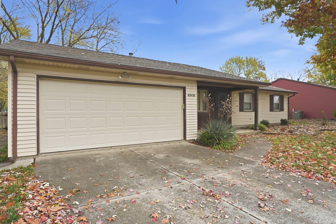
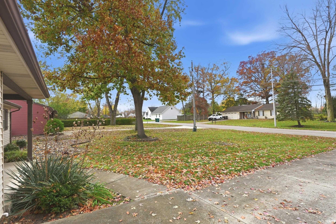
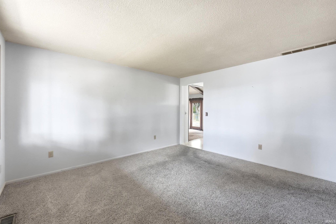
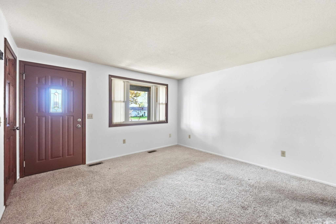
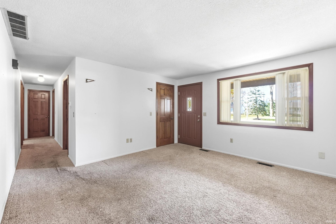
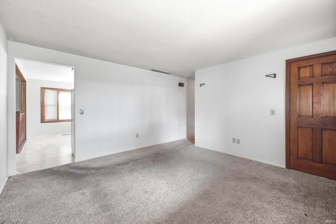
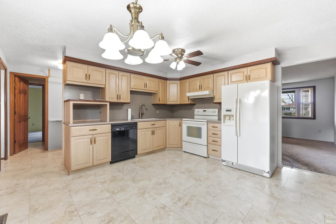
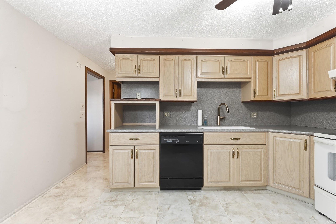
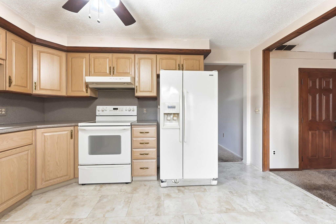
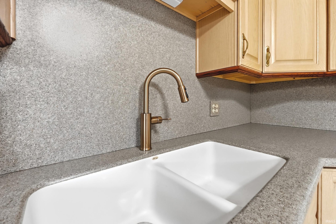
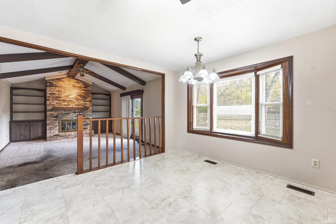
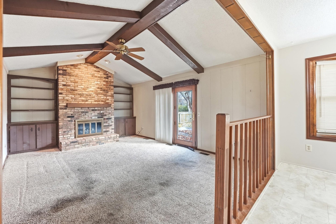
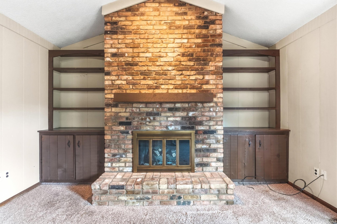
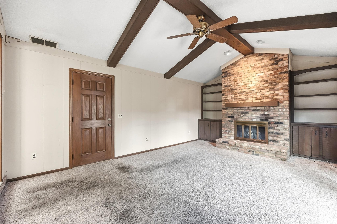
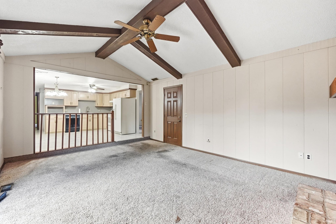
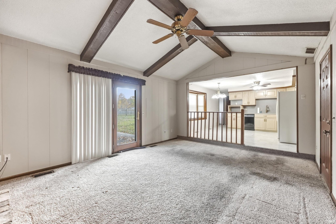
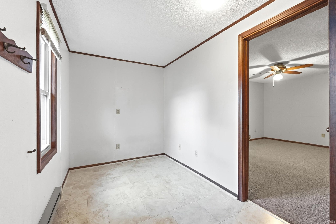
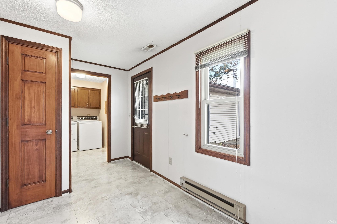
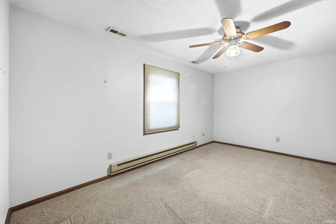
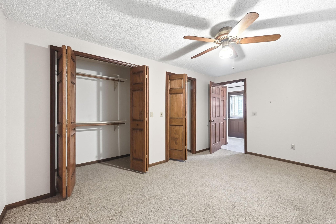
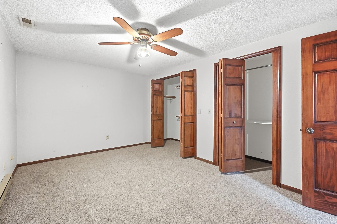
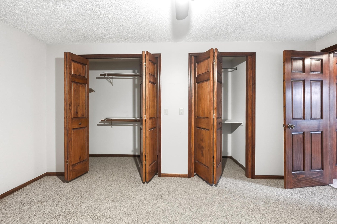
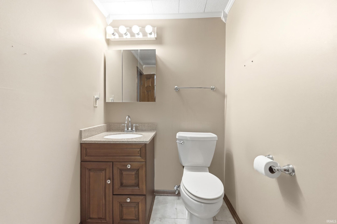
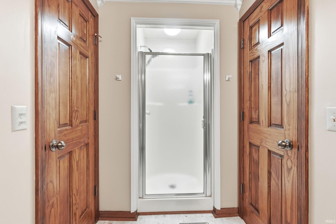
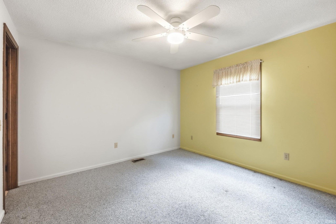
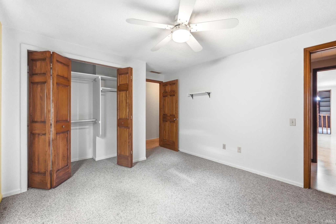
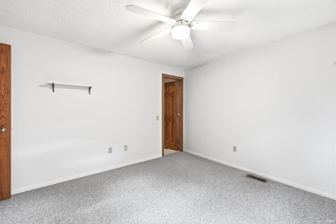
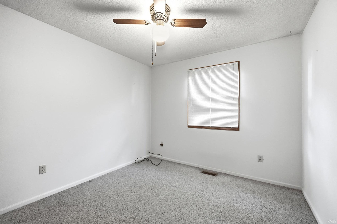
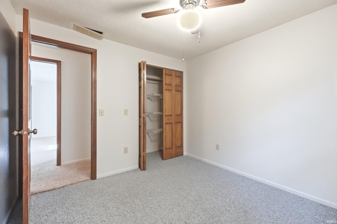
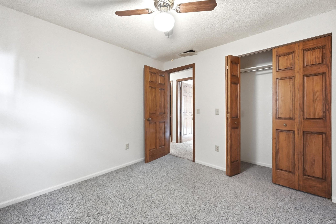
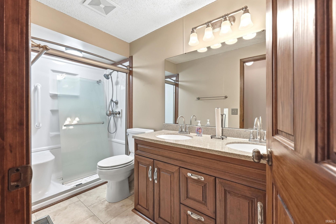
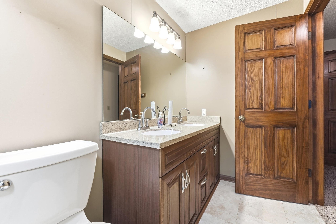
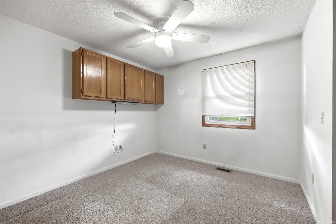
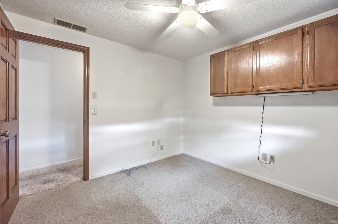
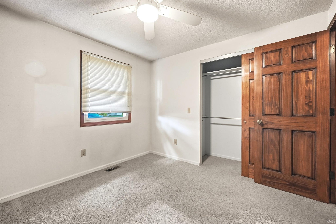
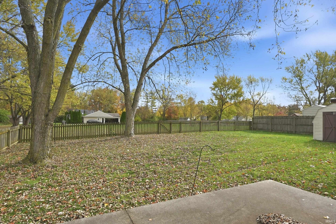
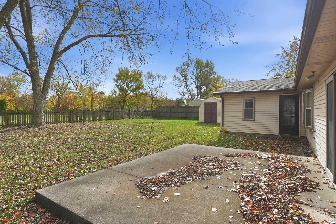
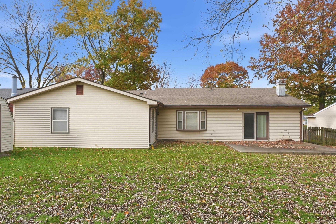
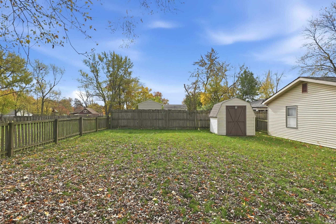
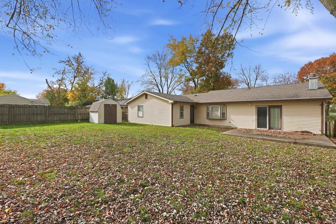
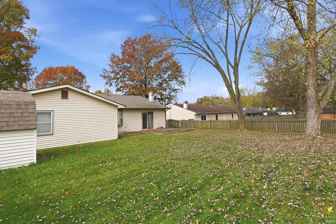
Welcome home to 4508 Blum Dr. Hard to find 4 bed, 2 full bath ranch home with no HOA on the NE side of Ft Wayne. Close to PFW/IU campus. Long driveway, 2 car garage, storage shed and fenced in yard. Home is in need of some cosmetic updating but has had many other major updates in recent years. Property is being offered in AS IS condition, inspections are welcomed but no repairs will be made. Furnace and A/C are approx. 6 years old, Water Heater 2020 also, replacement windows present and roof replaced in 2014. Kitchen and bathrooms remodeled in 2014.
Amenities
Cathedral Ceiling(s)
Natural Woodwork
Beamed Ceilings
Sale Includes:
- Dishwasher
- Refrigerator
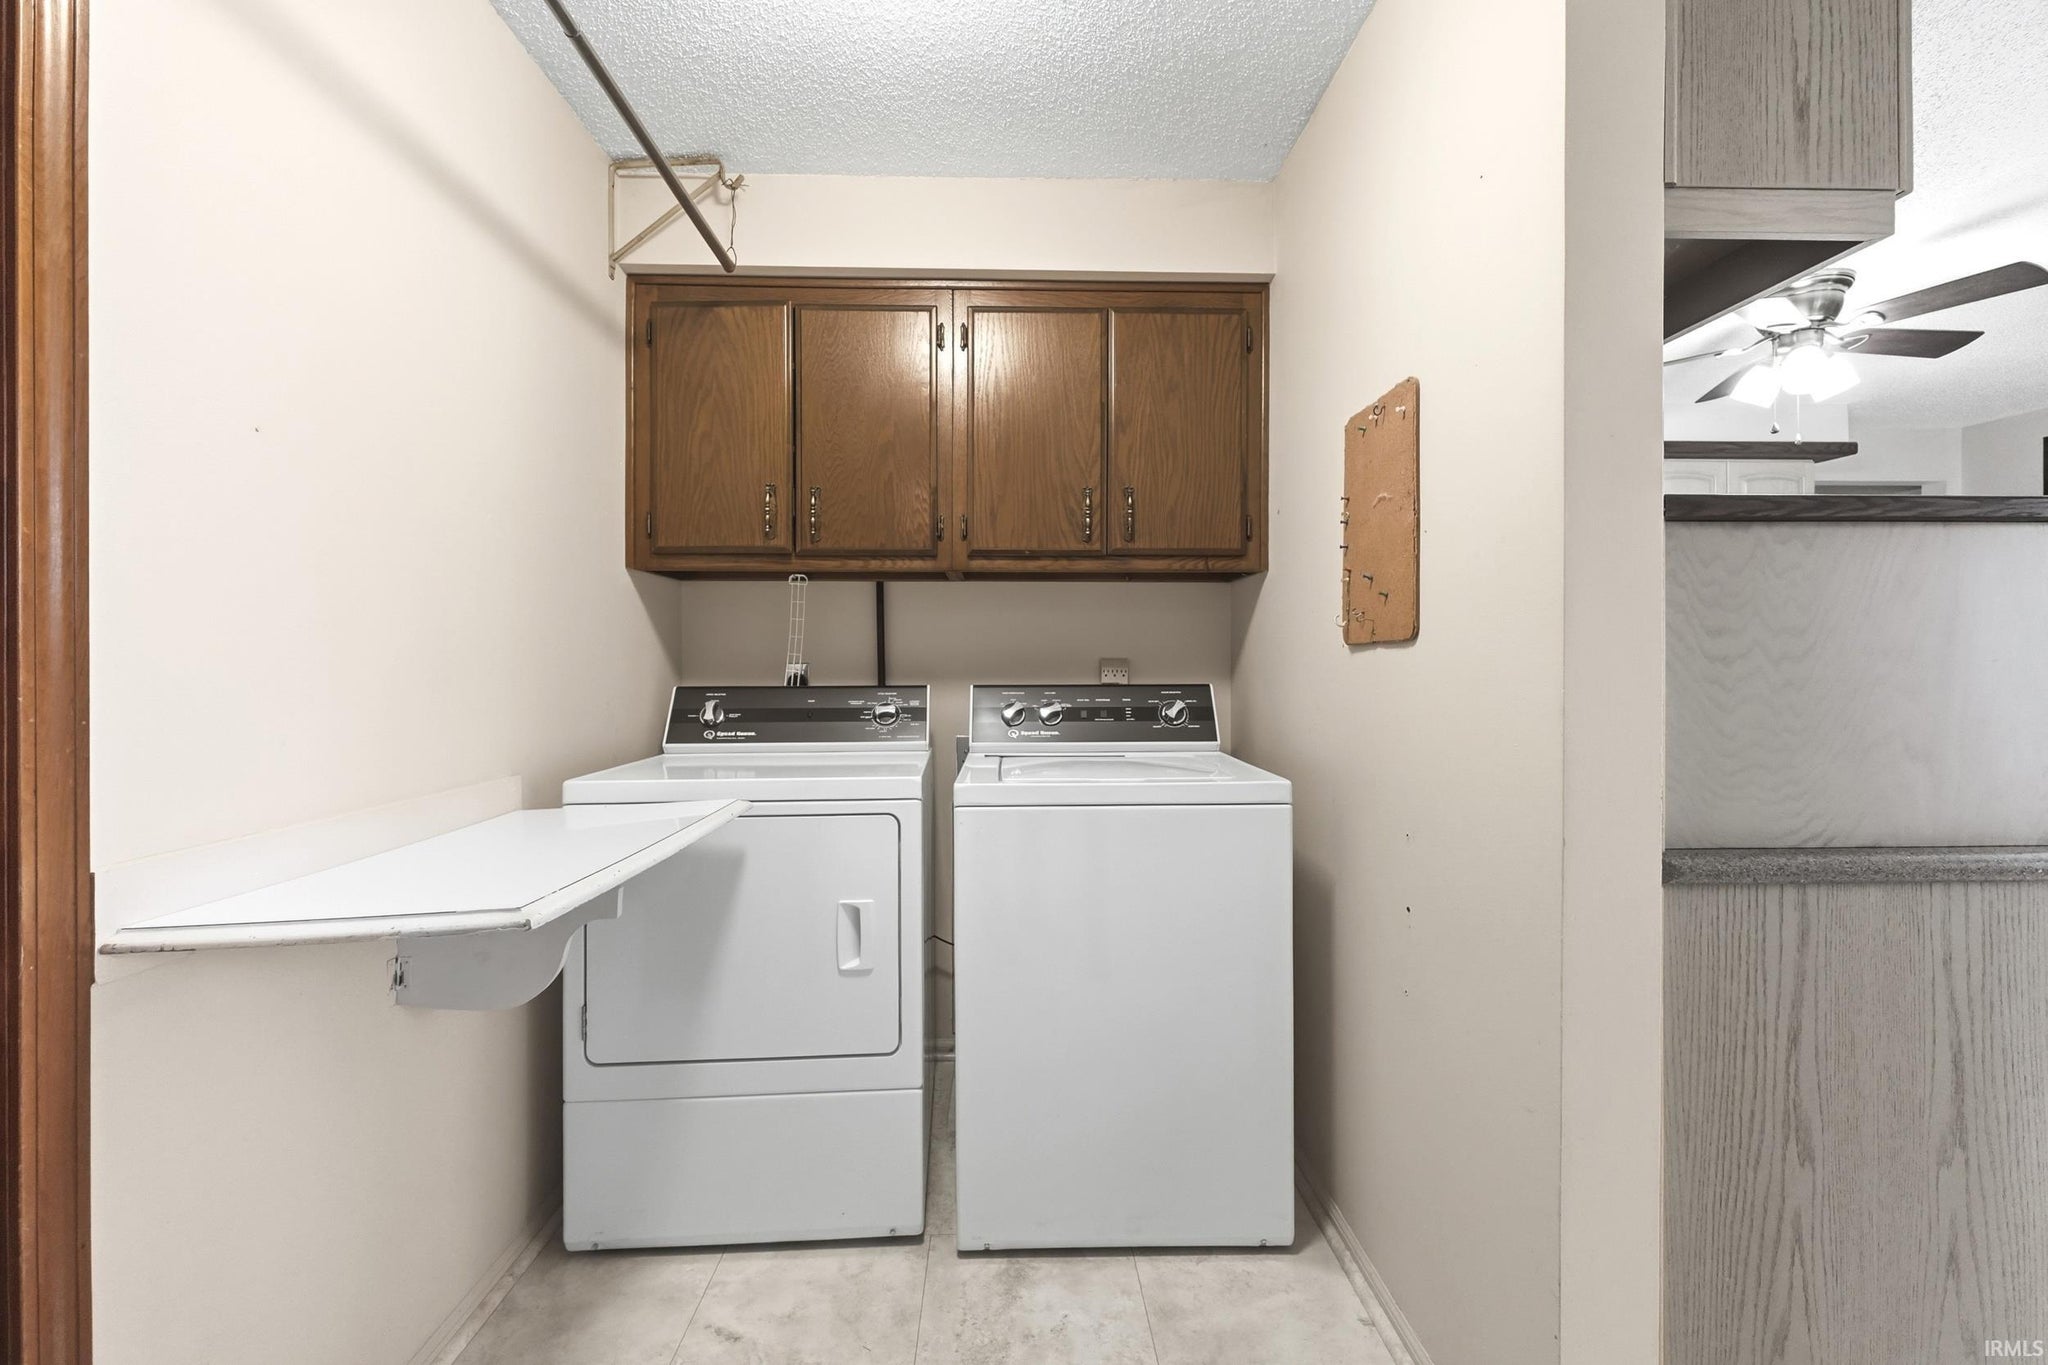
- Washer
- Exhaust Fan
- Electric Range
- Gas Water Heater
- Dryer
- Water Heater
Map & Directions:
Listing Provided Courtesy of Robert Ashley. Mike Thomas Assoc., Inc, Cell: 260-444-7174, Phone: 260-444-7174
This content last refreshed on 11/10/2026 4:53 pm EST.
About the Property
| MLS # | 202646242 |
| Status | Active |
| Property Type | Residential |
| Property SubType | Single Family Residence |
| Square Feet | 1,540 sqft |
| New Construction | No |
| Type | Site-Built Home |
| Bedrooms | 4 |
| Bathrooms | 2 (2 Full) |
| Year Built | 1978 |
| Days On Market | 0 |
| Design | Ranch |
| Cooling | Central Air |
| Heating | Natural Gas, Baseboard, Forced Air |
| Garage | Attached |
| Garage Spaces | 2 |
| Sewer | Public Sewer |
| Fencing | N/A |
Financial
| Year Taxes Payable | 2026 |
| Assoc. Dues | N/A |
Dimensions & Additional Detail
| Exterior | Vinyl Siding, Wood Siding |
| Lot Square Feet | 10498 |
| Lot Size | 0.24 Acres |
| Lot Dimensions | 75x140 |
| Bedroom 1 | 15 x 10 Main Level |
| Bedroom 2 | 13 x 11 Main Level |
| Bedroom 3 | 10 x 10 Main Level |
| Bedroom 4 | 10 x 9 Main Level |
| Bonus Room | 13 x 7 Main Level |
| Family Room | 20 x 13 Main Level |
| Kitchen | 13 x 13 Main Level |
| Laundry | 8 x 5 Main Level |
| Living Room | 14 x 13 Main Level |
| Outbuilding1 | 8 x 10 |
Schools
| School District | Fort Wayne Community |
| Elementary School | Harris |
| Middle Or Junior School | Lane |
| High School | Snider |
Location
| County/Parish | Allen |
| Subdivision | Blums |
| Township | St Joe |
| City | Fort Wayne |
| State | IN |
| Zip | 46835 |