Listing Provided Courtesy of Cindy Bluhm. Mike Thomas Assoc., Inc, Cell: 260-433-6261, Phone: 260-433-6261
This content last refreshed on 11/18/2026 9:13 pm EST.
About the Property
| MLS # | 202647300 |
| Status | Active |
| Property Type | Residential |
| Property SubType | Single Family Residence |
| Square Feet | 2,992 sqft |
| New Construction | No |
| Type | Site-Built Home |
| Bedrooms | 4 |
| Bathrooms | 4 (3 Full, 1 Half) |
| Year Built | 1979 |
| Days On Market | 0 |
| Design | Two Story |
| Cooling | Central Air |
| Heating | Propane |
| Basement | Finished, Partial |
| Garage | Attached |
| Garage Spaces | 2 |
| Sewer | Septic Tank |
| Fencing | N/A |
Financial
| Year Taxes Payable | 2026 |
| Assoc. Dues | $200.00 Annually |

New Today
$350,000
11716 Old Church Road
Roanoke, IN 46783
Roanoke, IN 46783
MLS# 202647300
2,992
Sq. Ft.
4
Bed
4
Bath
2 Car
Garage
4.49
Acre(s)
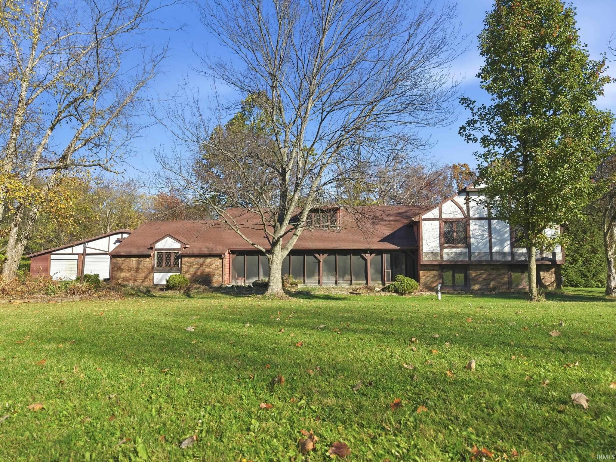
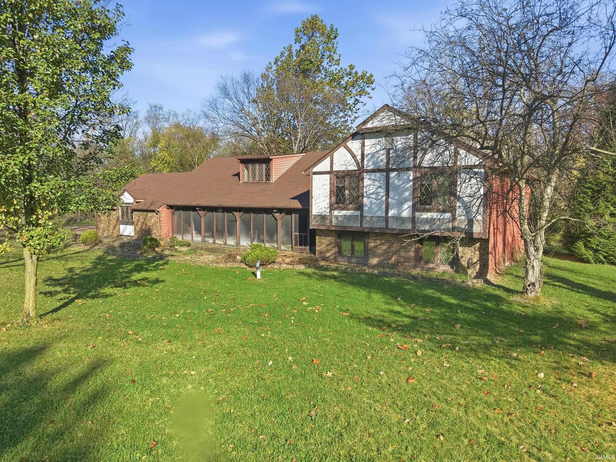
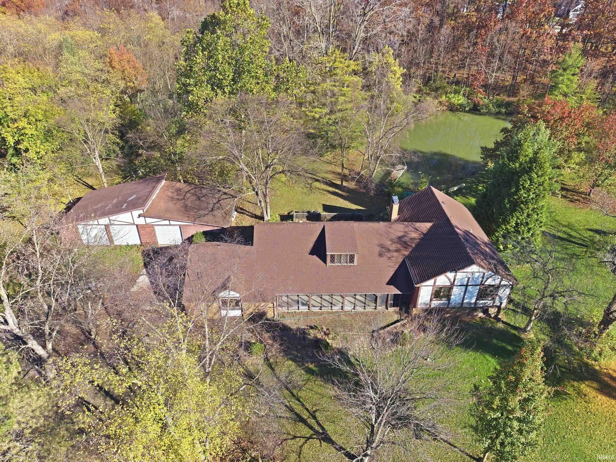
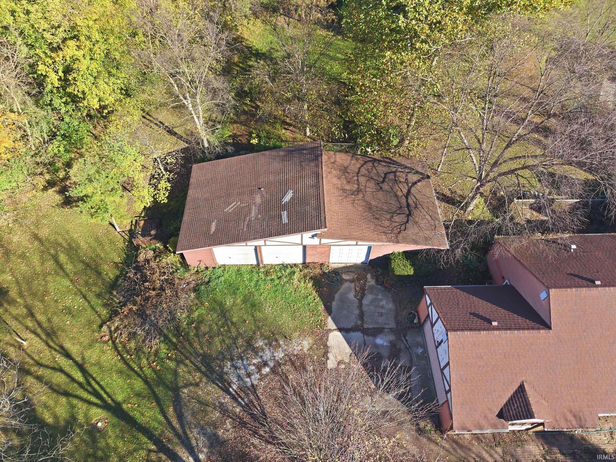
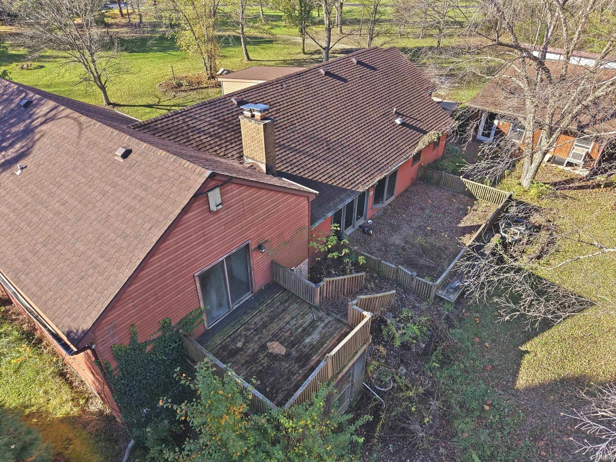
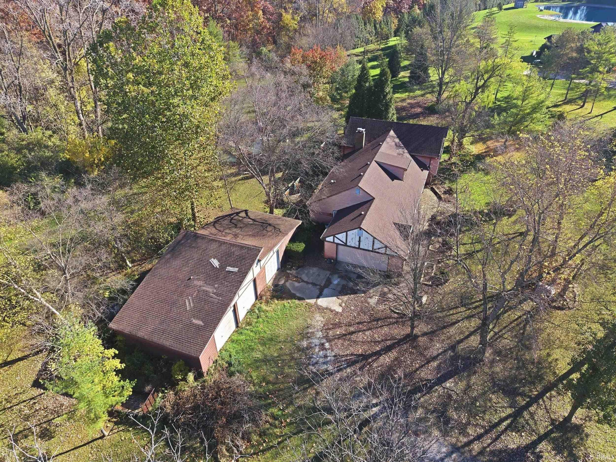
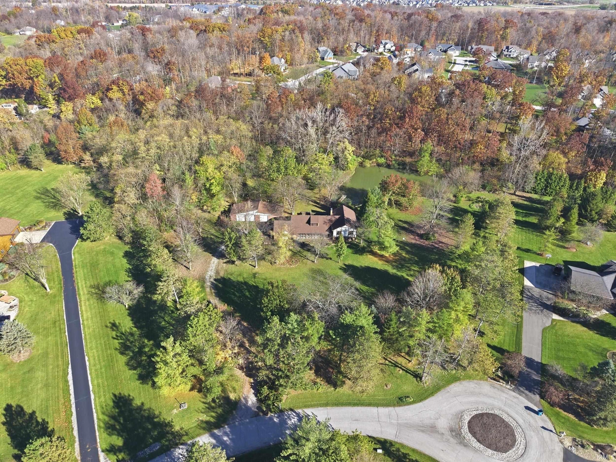
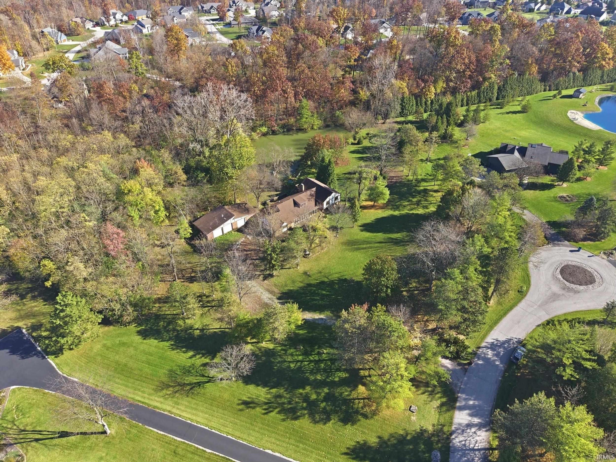
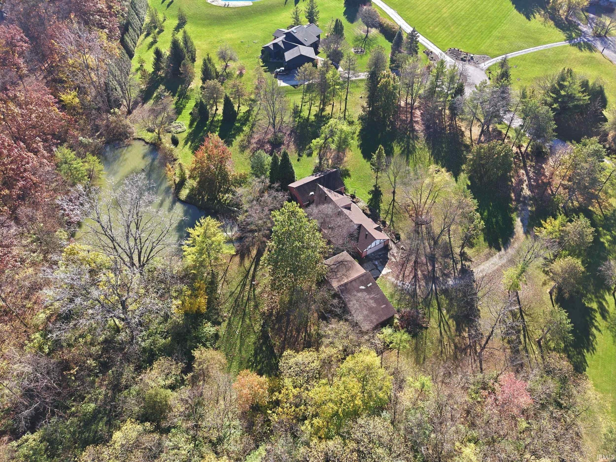
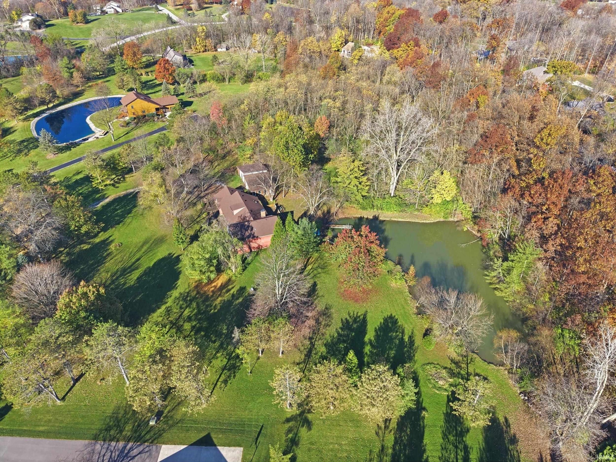
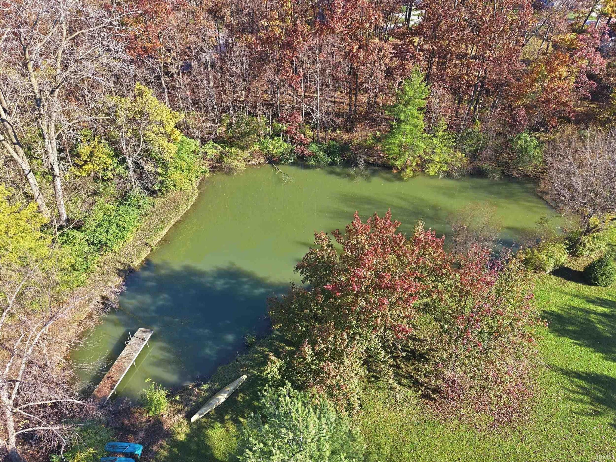
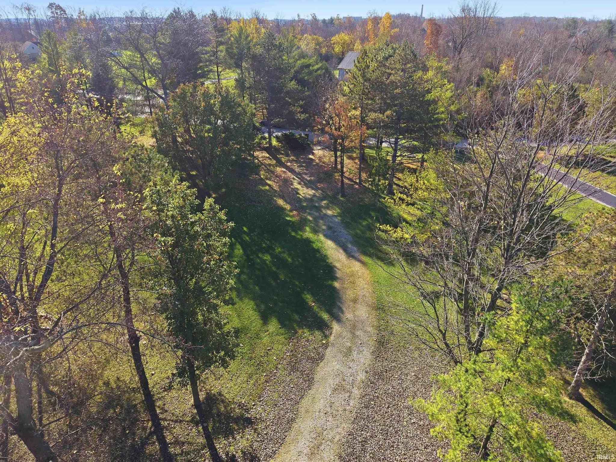
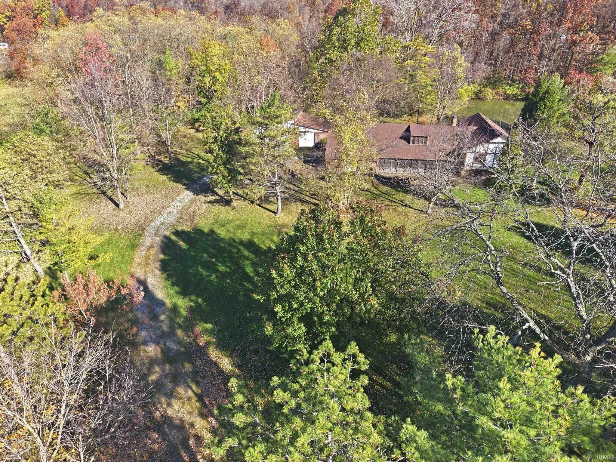
Bring your contractor, your builder, and your imagination--this one is for the buyer that sees what it can be on the stunning 4.49 acres. CASH ONLY transaction. The home was built in 1979 and currently has 4 bedrooms, 2.5 baths, the foot print is generous, but the land is the real star: a spring fed pond, partially wooded, with an outbuilding round this private setting with possibilities in every direction. Remodel the interior with your own design or tear it down and start fresh. You cannot beat this private location, so close to IU Hospital and I-69.
Map & Directions:
Listing Provided Courtesy of Cindy Bluhm. Mike Thomas Assoc., Inc, Cell: 260-433-6261, Phone: 260-433-6261
This content last refreshed on 11/18/2026 9:13 pm EST.
About the Property
| MLS # | 202647300 |
| Status | Active |
| Property Type | Residential |
| Property SubType | Single Family Residence |
| Square Feet | 2,992 sqft |
| New Construction | No |
| Type | Site-Built Home |
| Bedrooms | 4 |
| Bathrooms | 4 (3 Full, 1 Half) |
| Year Built | 1979 |
| Days On Market | 0 |
| Design | Two Story |
| Cooling | Central Air |
| Heating | Propane |
| Basement | Finished, Partial |
| Garage | Attached |
| Garage Spaces | 2 |
| Sewer | Septic Tank |
| Fencing | N/A |
Financial
| Year Taxes Payable | 2026 |
| Assoc. Dues | $200.00 Annually |
Dimensions & Additional Detail
| Exterior | Aluminum Siding, Wood Siding |
| Lot Square Feet | 195584 |
| Lot Size | 4.49 Acres |
| Lot Dimensions | 195.36X370X659.78X679.59 |
| Bedroom 1 | 15 x 15 Basement Level |
| Bedroom 2 | 13 x 11 Basement Level |
| Bedroom 3 | 15 x 11 Basement Level |
| Bedroom 4 | 14 x 11 Lower Level |
| Dining Room | 13 x 12 Main Level |
| Family Room | 25 x 13 Main Level |
| Kitchen | 13 x 12 Main Level |
| Laundry | 11 x 8 Lower Level |
| Living Room | 16 x 13 Main Level |
| Outbuilding1 | 56 x 24 |
| Rec Room | 24 x 15 Lower Level |
Schools
| School District | MSD of Southwest Allen Cnty |
| Elementary School | Lafayette Meadow |
| Middle Or Junior School | Summit |
| High School | Homestead |
Location
| County/Parish | Allen |
| Subdivision | Windmore Estates |
| Township | Lafayette |
| City | Roanoke |
| State | IN |
| Zip | 46783 |