Listing Provided Courtesy of Angie Hartley. Brian Peterson Real Estate, Phone: 574-265-6012
This content last refreshed on 10/10/2026 5:54 pm EDT.
About the Property
| MLS # | 202627643 |
| Status | Active |
| Property Type | Residential |
| Property SubType | Single Family Residence |
| Square Feet | 4,030 sqft |
| New Construction | No |
| Type | Site-Built Home |
| Bedrooms | 4 |
| Bathrooms | 4 (2 Full, 2 Half) |
| Year Built | 1995 |
| Days On Market | 92 |
| Design | Colonial |
| Cooling | Central Air |
| Heating | Propane, Heat Pump, Floor Furnace |
| Basement | Sump Pump, Finished, Full |
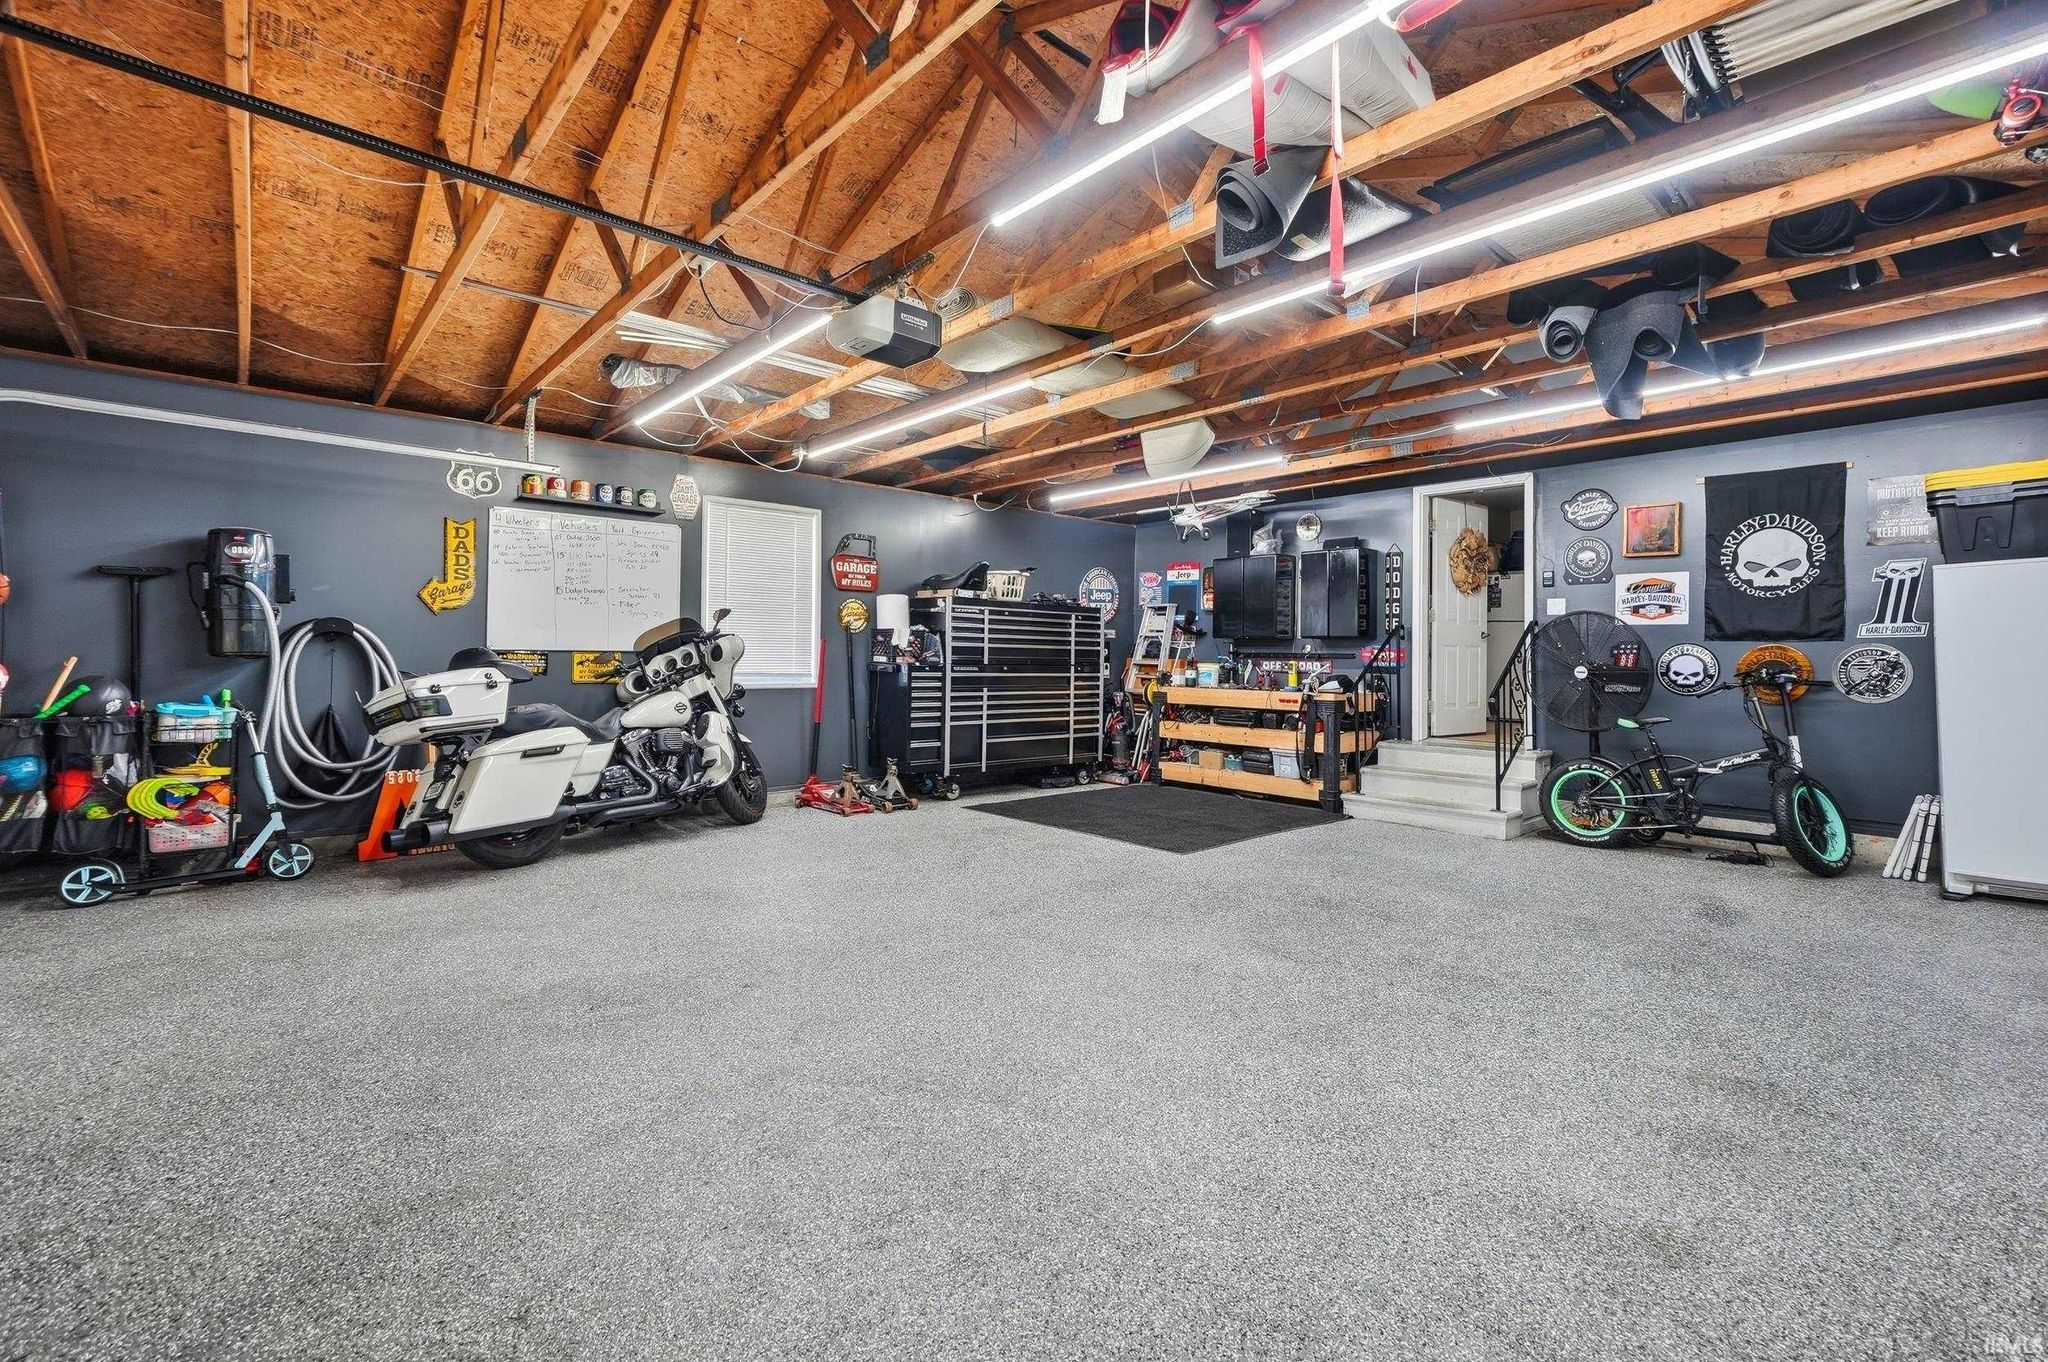
| Garage | Attached |
| Garage Spaces | 2 |
| Sewer | Septic Tank |
| Fencing | Barbed Wire |
Financial
| Assoc. Dues | N/A |

$639,000
1766 E State Road 14
Silver Lake, IN 46982
Silver Lake, IN 46982
MLS# 202627643
4,030
Sq. Ft.
4
Bed
4
Bath
2 Car
Garage
15.00
Acre(s)
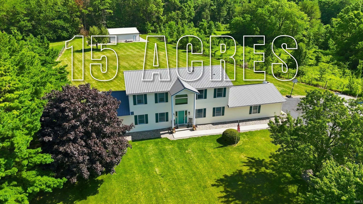
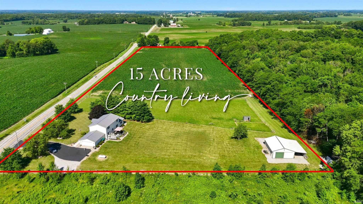
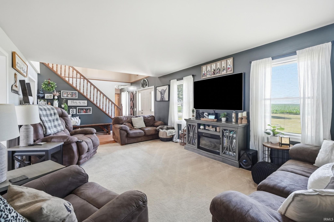
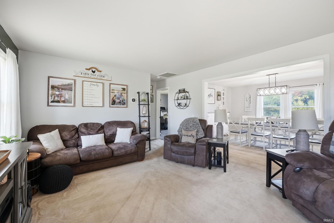
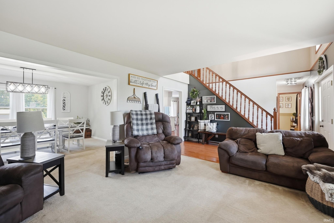
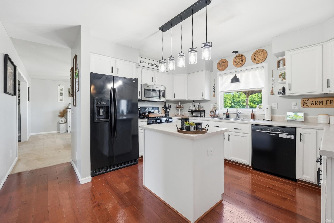
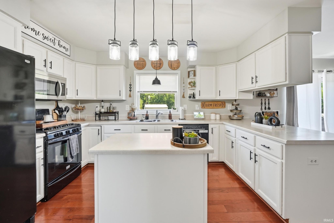
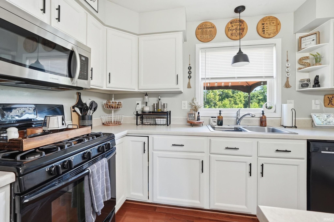
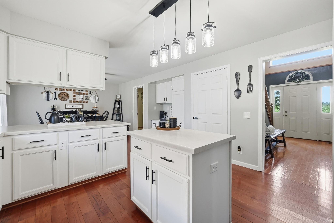
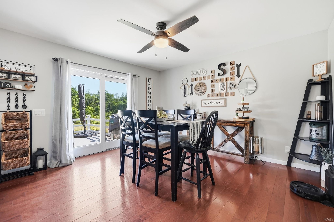
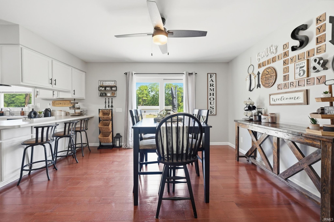
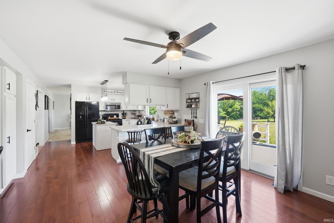
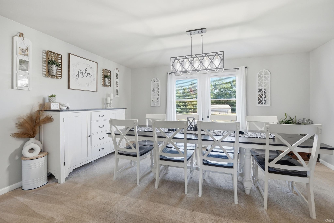
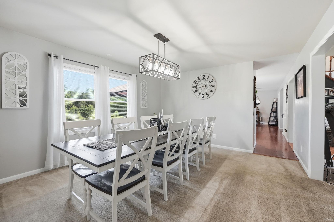
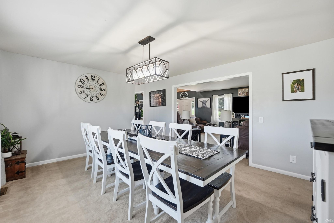
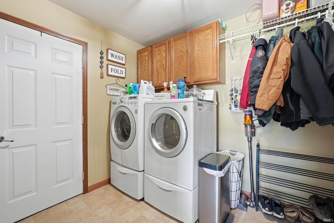
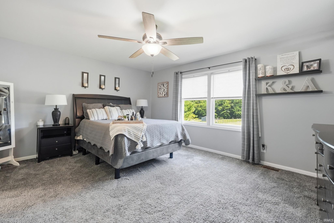
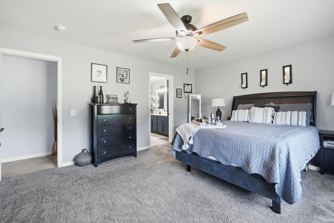
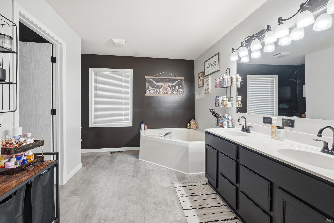
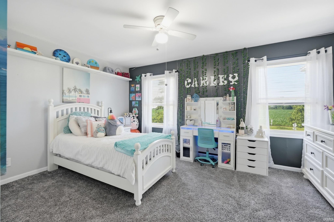
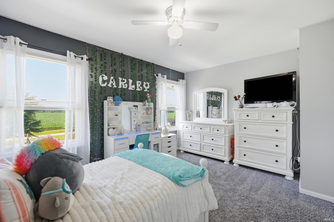
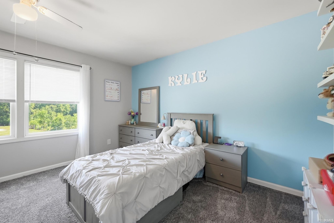
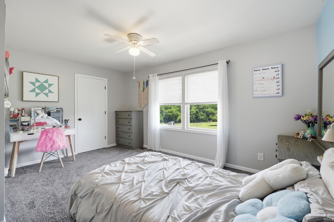
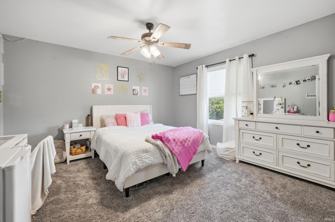
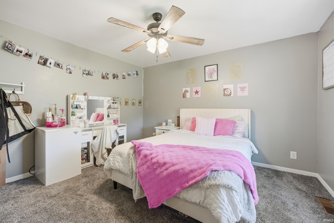
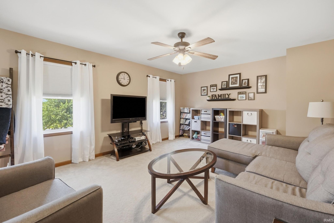
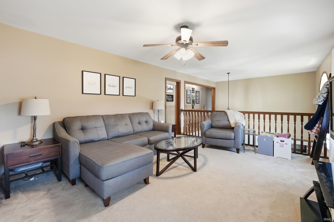
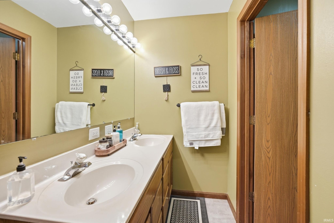
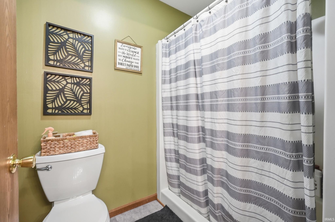
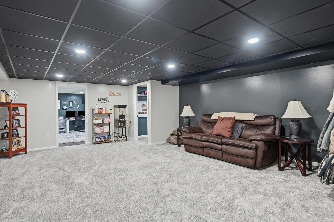
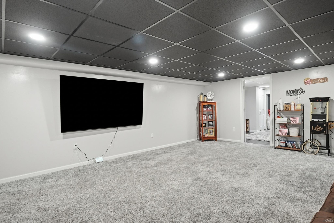
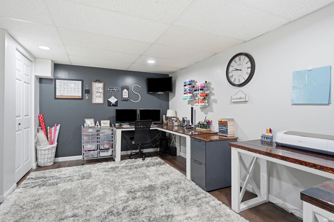
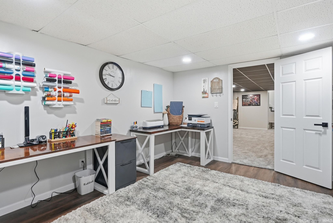
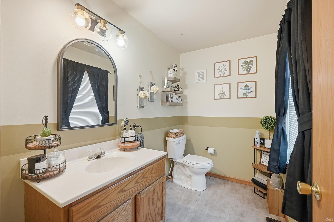
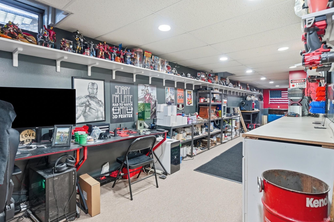
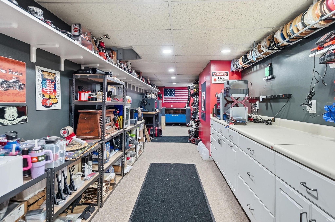
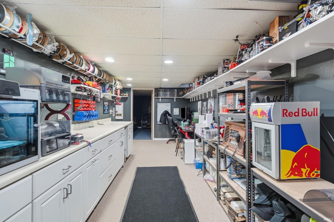
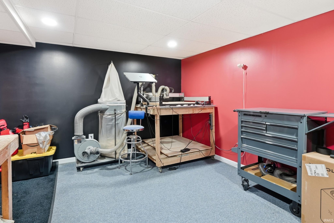
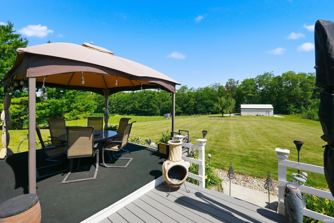
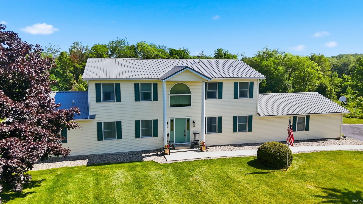
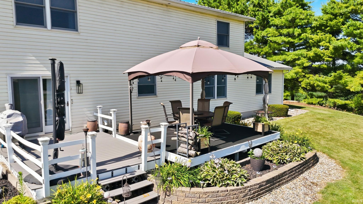
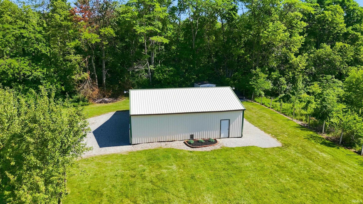
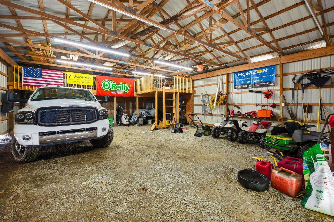
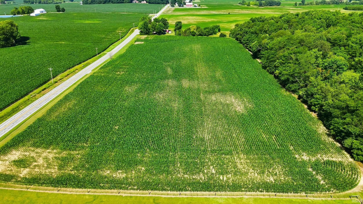
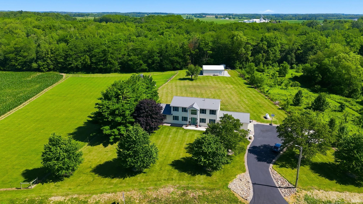
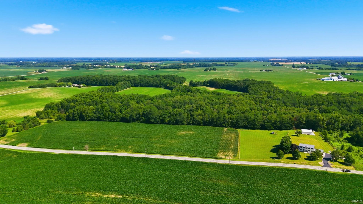
This home is waiting for you and it has 15 acres of country living. Step into this 4 bedroom, 2 full baths & 2 half baths with over 4,000 finished square feet. On the main level is the living room, eat in kitchen with an island, laundry room, half bath, dining room and primary suite. On the upper level you will find 3 bedrooms, a full bath and an extra room for watching TV or you could use it as a toy room. The lower level features a spacious living room, office, craft room and a hobby area for whatever you like to do. Out back you will find a deck for all your entertaining that overlooks the backyard. At the back of the property you will find a 30X40 pole barn with a lean-to and it also has a fenced in pasture and farm land.
Amenities
Breakfast Bar
Eat-in Kitchen
Kitchen Island
Laminate Counters
Built-in Features
Master Downstairs
Sale Includes:
- Microwave
- Refrigerator
- Washer
- Water Softener Owned
- Gas Range
- Gas Water Heater
- Dryer
- Water Heater
Map & Directions:
Listing Provided Courtesy of Angie Hartley. Brian Peterson Real Estate, Phone: 574-265-6012
This content last refreshed on 10/10/2026 5:54 pm EDT.
About the Property
| MLS # | 202627643 |
| Status | Active |
| Property Type | Residential |
| Property SubType | Single Family Residence |
| Square Feet | 4,030 sqft |
| New Construction | No |
| Type | Site-Built Home |
| Bedrooms | 4 |
| Bathrooms | 4 (2 Full, 2 Half) |
| Year Built | 1995 |
| Days On Market | 92 |
| Design | Colonial |
| Cooling | Central Air |
| Heating | Propane, Heat Pump, Floor Furnace |
| Basement | Sump Pump, Finished, Full |
| Garage | Attached |
| Garage Spaces | 2 |
| Sewer | Septic Tank |
| Fencing | Barbed Wire |
Financial
| Assoc. Dues | N/A |
Dimensions & Additional Detail
| Exterior | Vinyl Siding |
| Lot Square Feet | 653400 |
| Lot Size | 15.00 Acres |
| Lot Dimensions | 1365X478 |
| Bedroom 1 | 15 x 13 Main Level |
| Bedroom 2 | 14 x 9 Upper Level |
| Bedroom 3 | 15 x 11 Upper Level |
| Bedroom 4 | 15 x 13 Upper Level |
| Bedroom 5 | 12 x 13 Main Level |
| Bonus Room | 21 x 25 Lower Level |
| Dining Room | 15 x 13 Main Level |
| Family Room | 17 x 13 Upper Level |
| Kitchen | 14 x 13 Main Level |
| Laundry | 7 x 8 Main Level |
| Living Room | 13 x 17 Main Level |
| Other | 14 x 12 Lower Level |
| Outbuilding1 | 30 x 40 |
| Rec Room | 21 x 17 Lower Level |
Schools
| School District | Warsaw Community |
| Elementary School | Claypool |
| Middle Or Junior School | Edgewood |
| High School | Warsaw |
Location
| County/Parish | Kosciusko |
| Subdivision | None |
| Township | Lake |
| City | Silver Lake |
| State | IN |
| Zip | 46982 |